63 Locust St, Salisbury, MA 01952
- 4 beds |
- 3 baths |
- 2,768 sqft
 Single-Family Home
 Built in 2023
 1.21acre lot
 2 car garage
 $361/sqft
 Listed 20 days ago
Property Description
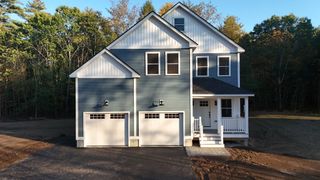
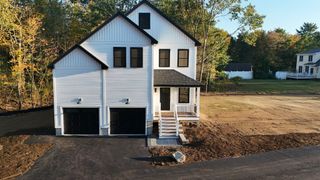
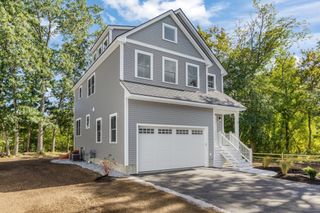
Nearly new, beautifully designed, and set on 1.21 acres—this modern farmhouse-style Colonial delivers the space, style, and setting buyers are searching for. Inside, 4 bedrooms, generously sized rooms, crown molding, and an open-concept layout create a home that feels both impressive and inviting. At the heart of the home, the bright kitchen features white cabinetry, quartz countertops, and a large center island, flowing seamlessly into an expansive family room made for gathering. A separate dining room adds flexibility for entertaining, everyday meals, or a dedicated home office. Outside, the welcoming farmer’s porch sets the tone, while a large back deck opens to a generous, level backyard with plenty of room to entertain, play, garden, or simply enjoy the peaceful country setting. Best of all, you can enjoy the feeling of being tucked away while remaining just minutes from Routes 95 and 495, shopping, dining, and area beaches. Modern farmhouse appeal, room to spread out, and a location that keeps everything within easy reach. OH Thurs 10/8 4-5:30
- Listing Status:
- Active
- Date Added:
- October 6, 2026
- Data Last Updated:
- October 27, 2026 at 1:06AM
- Listing Office:
- Realty One Group Nest : 978-255-4394
- Listing Agent:
- The Good Life Real Estate Group : 978-985-6329
- MLS ID:
- 73587453

- General: PorchDeckDeck - WoodPatioSprinkler System
- Style: Colonial
- Parking: AttachedGarage Door OpenerOff StreetPavedParking spaces: 6
- Roofing: Shingle
- Windows: Insulated Windows
- General: FrameConcrete Perimeter
- Road/Access: Public
- Originating MLS: MLS Property Information Network
- County: Essex
- Zoning: RES5209441
- Utilities: 200+ Amp Service
- Water: Public
- Sewer: Private Sewer
- Source: MLS Property Information Network
This listing courtesy of The Good Life Real Estate Group , Realty One Group Nest
Monthly Payment
- Principal & Interest $
- Property Taxes $
- Home Insurance $
- VA Funding Fee $