48 Beach Rd, Salisbury, MA 01952
- 4 beds |
- 4 baths |
- 2,514 sqft
 Single-Family Home
 Built in 2026
 —— sqft lot
 2 car garage
 $358/sqft
 Listed 26 days ago
Property Description
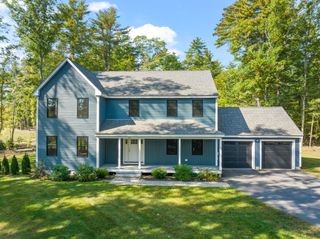
Brand New Construction, just in time to secure your Dream at a price that says Yes in 2026! Be all set up for 2027 in this 4 bed 4 bath, 2500+ Sq Ft w/ additional full basement which could be finished for additional bonus space! 2 car garage, private yard with large deck overlooking matured wooded lot is a rare opportunity at this Price! Get the Beach Home Now before prices increase in the spring and enjoy an exceptional Lifestyle that you have been considering for some time! Why settle for a small garden or townhouse style condo w/ high costs and fees, when the single-family lifestyle could be yours in this primary or second home on the coast! Amazing investment opportunity as you live where you can explore the Essex Coastal Byway, Salisbury Beach's booming Ocean Front, plus the Bonus of easy access to Newburyport & Portsmouth NH, while avoiding the high cost of; price, taxes, insurance and condo fees! Energy rated home, white oak flooring, gas fireplace, open plan living, dining, kitchen with stainless GE Cafe appliances, 2nd floor washer / dryer, plus additional 3rd floor 4th bed/office/guest suite w/ half bath. Do not miss this low upkeep alternative to the high-cost condo market, get in now on the last home available in this prime location, just finished for YOU!
- Listing Status:
- Active
- Date Added:
- September 30, 2026
- Data Last Updated:
- October 27, 2026 at 2:06AM
- Listing Office:
- RE/MAX Bentley's : 978-572-1200
- Listing Agent:
- Robert Bentley : 781-858-5115
- MLS ID:
- 73584360

- General: Deck
- Style: Contemporary
- Parking: AttachedOff StreetParking spaces: 6
- Roofing: Shingle
- Windows: Insulated Windows
- General: FrameConcrete Perimeter
- Road/Access: Private Road
- HOA Amenities: 100.0
- Originating MLS: MLS Property Information Network
- County: Essex
- Zoning: CM: 4 P:136D5209434
- Utilities: for Electric Rangefor Electric DryerWasher HookupIcemaker Connection200+ Amp Service
- Water: Public
- Sewer: Public Sewer
- Source: MLS Property Information Network
This listing courtesy of Robert Bentley , RE/MAX Bentley's
Monthly Payment
- Principal & Interest $
- Property Taxes $
- Home Insurance $
- VA Funding Fee $