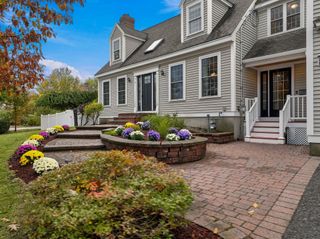
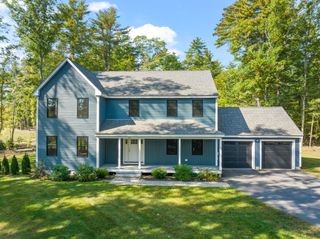
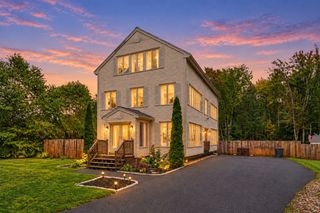
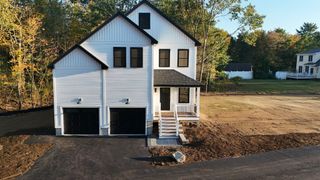
$1,050,000
38 Elmwood St 2, Salisbury, MA 01952
- 4 beds |
- 3 baths |
- 2,800 sqft
 Single-Family Home
 Built in 2026
 0.49acre lot
 2 car garage
 $375/sqft
 Listed 26 days ago
Property Description
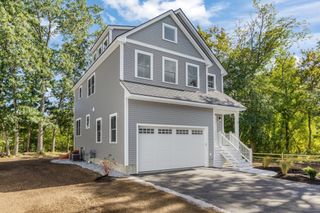
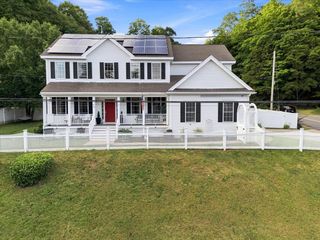
NEW PRICE! This captivating NEW CONSTRUCTION home delivers luxurious living in desirable Salisbury! Impeccable craftsmanship throughout — soaring 9-ft first-floor ceilings, open-concept layout made for entertaining. Gourmet kitchen with stainless appliances, elegant dining and great room flow together beautifully. Upstairs, a luxurious primary suite plus three generous bedrooms and convenient second floor laundry. Minutes to Salisbury Beach, dining, shopping and commuter routes! OPEN HOUSE Sat 10/17 & Sun 10/18, 12-2PM — at this price it won't last!
- Listing Status:
- Active
- Date Added:
- September 30, 2026
- Data Last Updated:
- October 27, 2026 at 2:06AM
- Listing Office:
- Realty ONE Group Nest : 978-655-1385
- Listing Agent:
- Katherina Ramirez : 978-771-3983
- MLS ID:
- 73584276

- General: PorchDeck - Composite
- Style: ColonialFarmhouse
- Parking: AttachedGarage Door OpenerPaved DriveShared DrivewayPavedParking spaces: 4
- Roofing: Asphalt/Composition Shingles
- Windows: Insulated Windows
- General: Conventional (2x4-2x6)Concrete Perimeter
- Road/Access: Private RoadDead End
- HOA Amenities: 104.0Monthly
- Originating MLS: MLS Property Information Network
- County: Essex
- Zoning: R12145366
- Utilities: for Electric Range200+ Amp Service
- Water: Public
- Sewer: Private Sewer
- Source: MLS Property Information Network
This listing courtesy of Katherina Ramirez , Realty ONE Group Nest
Monthly Payment
$Est. Payment
- Principal & Interest $
- Property Taxes $
- Home Insurance $
- VA Funding Fee $