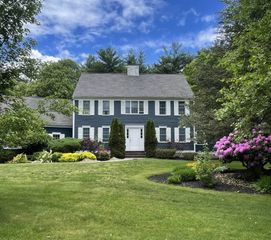
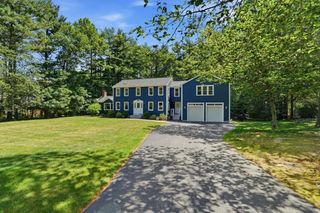
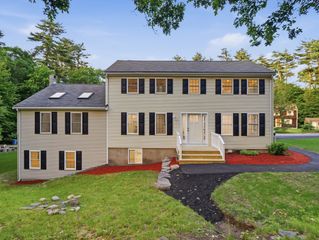
103 Cranberry Dr, Halifax, MA 02338
- 4 beds |
- 4 baths |
- 3,812 sqft
 Single-Family Home
  Built in 1994
  0.92acre lot
 2 car garage
  $236/sqft
  Listed 27 days ago
Property Description
Welcome to 103 Cranberry Drive, a beautifully maintained 4-bedroom, 4-bathroom home offering the perfect blend of space, comfort, and recreation. The heart of the home is the stunning new kitchen featuring an oversized center island, abundant cabinetry, and an open layout ideal for everyday living and entertaining. The spacious floor plan offers room for everyone, while the finished lower level includes an existing in-law space, providing flexibility for extended family, guests, or a home office setup. Step outside and enjoy your own private backyard retreat complete with an in-ground pool, sport court, and plenty of space for outdoor gatherings. Located in a desirable neighborhood setting, this home combines modern updates, versatile living space, and exceptional outdoor amenities to create the lifestyle you've been searching for.
- Listing Status:
- Active
- Date Added:
- June 10, 2026
- Data Last Updated:
- July 7, 2026 at 7:06AM
- Listing Office:
- The Firm - Duxbury : 213-509-3823
- Listing Agent:
- Marni Migliaccio : 213-509-3823
- MLS ID:
- 73533109

- General: PorchDeckDeck - WoodPatioBalconyPool - IngroundRain Gutters
- Style: Colonial
- Pool: In Ground
- Parking: AttachedPaved DriveOff StreetDrivewayPavedParking spaces: 8
- Roofing: Shingle
- Windows: Insulated Windows
- General: FrameConcrete Perimeter
- Road/Access: Public
- Originating MLS: MLS Property Information Network
- County: Plymouth
- Zoning: ResidM:49 P:39S1015868
- Fencing: Fenced/Enclosed
- Utilities: for Electric Rangefor Electric Ovenfor Electric DryerWasher Hookup200+ Amp Service
- Water: Public
- Sewer: Private Sewer
- Source: MLS Property Information Network
This listing courtesy of Marni Migliaccio , The Firm - Duxbury
Monthly Payment
- Principal & Interest $
- Property Taxes $
- Home Insurance $
- VA Funding Fee $