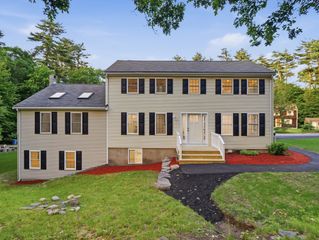
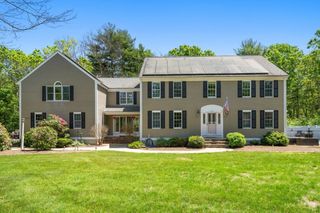
61 Stoney Weir Rd, Halifax, MA 02338
- 3 beds |
- 3 baths |
- 3,624 sqft
 Single-Family Home
  Built in 1995
  0.93acre lot
 2 car garage
  $229/sqft
  Listed 19 days ago
Property Description
Located in the desirable Bosworth Farms neighborhood, this beautifully maintained Colonial home offers the perfect blend of comfort and functionality. Freshly painted and featuring new central A/C, the home is move-in ready. The first floor features a great layout entertaining & beautiful hardwood floors. The spacious primary suite serves as a private retreat with a walk-in closet and ensuite bath complete with a soaking tub and separate shower. Second floor laundry area. The finished basement provides flexible space for a family room, home office, gym, or playroom. Enjoy outdoor living on the expansive back deck overlooking the fenced backyard and above-ground pool—ideal for summer entertaining and everyday relaxation. A two-car garage features a rear-garage "pass-through" door and offers ample storage and convenience. Walking distance from Halifax Elementary School. Close to schools, shopping, commuter routes, and local amenities, this home is ready for its next owners to enjoy.
- Listing Status:
- Active
- Date Added:
- June 18, 2026
- Data Last Updated:
- July 7, 2026 at 7:06AM
- Listing Office:
- William Raveis Inspire : 401-751-8100
- Listing Agent:
- Jodie Jordan : 401-286-4466
- MLS ID:
- 73538050

- General: PorchDeckDeck - WoodPool - Above GroundRain GuttersStorageProfessional LandscapingScreens
- Style: Colonial
- Pool: Above Ground
- Parking: AttachedPaved DriveOff StreetDrivewayPavedParking spaces: 10
- Roofing: Shingle
- Windows: Screens
- General: Conventional (2x4-2x6)Concrete Perimeter
- Originating MLS: MLS Property Information Network
- County: Plymouth
- Zoning: RP1014300
- Fencing: Fenced/Enclosed
- Utilities: for Electric Rangefor Electric Ovenfor Electric Dryer100 Amp Service
- Water: Public
- Sewer: Private Sewer
- Source: MLS Property Information Network
This listing courtesy of Jodie Jordan , William Raveis Inspire
Monthly Payment
- Principal & Interest $
- Property Taxes $
- Home Insurance $
- VA Funding Fee $