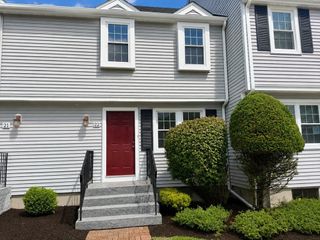
246 Twin Lakes Drive 246, Halifax, MA 02338
- 3 beds |
- 2 baths |
- 1,375 sqft
 Condominium
 Built in 1985
 —— sqft lot
 —— car garage
 $280/sqft
 Listed 8 days ago
Property Description
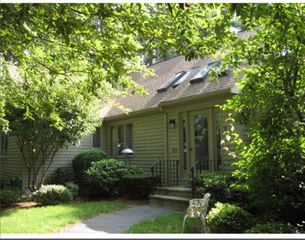
Rare 3-bedroom opportunity in the desirable Twin Lakes community! This beautifully updated home offers three levels of living space, plus an unfinished basement ready for your vision. Step inside to discover gorgeous bamboo flooring, fresh paint throughout, and an updated kitchen featuring stainless steel appliances, new cabinetry, and charming barn wood accent walls. The second floor features two bedrooms and a full bath. Escape to the spacious third-floor primary bedroom, filled with natural light from skylights and a dormer, complete with brand-new carpeting. The unfinished basement offers additional possibilities for future living space, storage, or workout/hobby area. Enjoy Twin Lakes amenities, including beach rights and tennis courts, all conveniently located near the commuter rail, shopping, restaurants, and coffee shops. With thoughtful updates, flexible living space, and a fantastic location, this home is ready to welcome its next owner.
- Listing Status:
- Active
- Date Added:
- November 11, 2026
- Data Last Updated:
- November 19, 2026 at 12:08PM
- Listing Office:
- William Raveis R.E. & Home Services : 781-934-2104
- Listing Agent:
- Gretchen Eggers : 617-921-5887
- MLS ID:
- 73601213

- Parking: Parking spaces: 2
- Roofing: Shingle
- General: Frame4
- HOA Amenities: Tennis Court(s)Beach RightsSewerMaintenance StructureRoad MaintenanceMaintenance GroundsSnow Removal388.0Annually
- Originating MLS: MLS Property Information Network
- County: Plymouth
- Zoning: RG3132563
- Utilities: for Electric Ovenfor Electric DryerWasher Hookup110 Volts
- Water: Public
- Sewer: Private Sewer
- Source: MLS Property Information Network
This listing courtesy of Gretchen Eggers , William Raveis R.E. & Home Services
Monthly Payment
- Principal & Interest $
- Property Taxes $
- Home Insurance $
- VA Funding Fee $