426 Twin Lakes Drive 426, Halifax, MA 02338
- 2 beds |
- 2 baths |
- 1,560 sqft
 Condominium
 Built in 1987
 —— sqft lot
 —— car garage
 $256/sqft
 Listed 13 days ago
Property Description
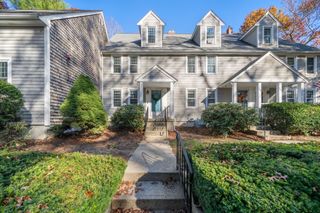
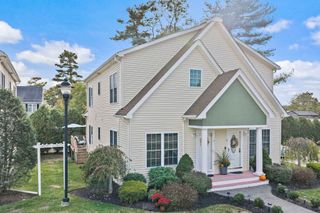
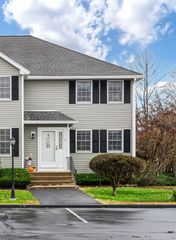
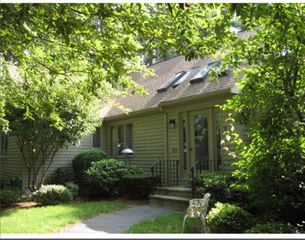
Enjoy the best of lakeside living at Twin Lakes in Halifax! This inviting two-bedroom, 1.5-bath condo offers a fantastic combination of living space, private outdoor areas, and community amenities. Hardwood floors flow through the main level, where a bright living room features sliding doors leading to a private deck. The kitchen offers newer stainless steel appliances, recessed lighting, ample white cabinetry, and a dining area. Upstairs, two generously sized bedrooms provide great closet space, including a primary bedroom with its own private balcony. Updated full bathroom with a new custom shower stall completes the second floor, while a convenient modern half bath is located on the main level. The partially finished walkout basement adds valuable bonus space, perfect for a family room, home office, or recreation area, along with in-unit laundry. Enjoy two assigned parking spaces, association tennis courts, and private beach access just a short distance away! With scenic pond views, nearby conservation areas, and access to local amenities, this condo offers a wonderful opportunity to enjoy everything the Twin Lakes community has to offer! All this for under $400k & a relatively low condo fee make this unit a must see! Be in for the holidays and start the new year off in your new home!
- Listing Status:
- Active
- Date Added:
- November 6, 2026
- Data Last Updated:
- November 19, 2026 at 12:08PM
- Listing Office:
- Lamacchia Realty, Inc. : 508-230-8200
- Listing Agent:
- Gregory Murphy : 508-509-7687
- MLS ID:
- 73599869

- General: Deck - WoodBalconyRain Gutters
- Parking: AssignedCommonGuestParking spaces: 2
- Roofing: Shingle
- Windows: Insulated Windows
- General: 3
- HOA Amenities: Tennis Court(s)Beach RightsInsuranceMaintenance StructureRoad MaintenanceMaintenance GroundsSnow Removal388.0Monthly
- Originating MLS: MLS Property Information Network
- County: Plymouth
- Zoning: RGM:0032 B:0000 L:442601014782
- Utilities: for Electric Rangefor Electric DryerCircuit Breakers100 Amp Service
- Water: Public
- Sewer: Private Sewer
- Source: MLS Property Information Network
This listing courtesy of Gregory Murphy , Lamacchia Realty, Inc.
Monthly Payment
- Principal & Interest $
- Property Taxes $
- Home Insurance $
- VA Funding Fee $