266 Monponsett Street 1101, Halifax, MA 02338
- 2 beds |
- 2 baths |
- 1,599 sqft
 Condominium
  Built in 2026
  —— sqft lot
  —— car garage
  $350/sqft
  Listed 1 month ago
Property Description
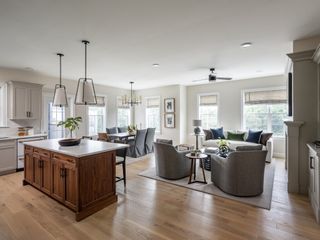
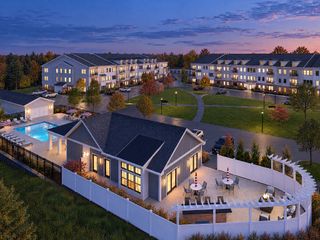
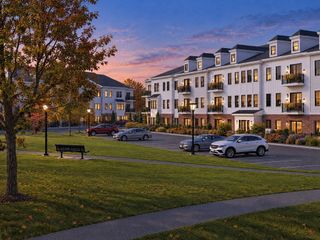
Quick delivery opportunity with a fully designer-appointed interior. 1st floor corner home with patio. Lots of optional interior finishes already included in the price. Features include upgraded cabinetry, quartz countertops, and upgraded hardware in the kitchen and both baths, plus a tiled kitchen backsplash and upgraded pendant lighting. Wide-plank white oak hardwood runs throughout the main living areas, complemented by upgraded carpeting in the bedrooms and den. The primary bath includes a fully tiled shower with bench and frameless glass door, and both baths feature comfort-height toilets. A living room built-in bookshelves and dining room with upgraded dining chandelier complete the polished, move-in-ready feel. Offered by award winning Thorndike Development, these sleek modern buildings feature a boutique ambiance that keeps pace with your uncompromising taste & busy lifestyle. Within easy reach of highways to Providence, Cape Cod, & Boston and Plymouth is only 20 minutes away. Pool, pool house, community garden, & short walk to stores and restaurants. Optional 1-car garage.
- Listing Status:
- Active
- Date Added:
- August 15, 2026
- Data Last Updated:
- September 14, 2026 at 7:07AM
- Listing Office:
- Thorndike Development : 508-650-0650
- Listing Agent:
- Scott Blagden : 508-317-7657
- MLS ID:
- 73564087

- General: Patio
- Pool: AssociationIn GroundHeated
- Parking: Off StreetCommonGuestParking spaces: 1
- Roofing: ShingleRubberMetal
- Windows: Insulated Windows
- General: Frame1
- HOA Amenities: PoolElevator(s)ClubroomGarden AreaInsuranceMaintenance StructureRoad MaintenanceMaintenance GroundsSnow RemovalTrashReserve Funds500.0Monthly
- Originating MLS: MLS Property Information Network
- County: Plymouth
- Zoning: CB&SHOD63/8A3941298
- Utilities: for Electric Rangefor Electric Ovenfor Electric DryerWasher HookupIcemaker ConnectionCircuit Breakers100 Amp Service
- Water: Public
- Sewer: Private Sewer
- Source: MLS Property Information Network
This listing courtesy of Scott Blagden , Thorndike Development
Monthly Payment
- Principal & Interest $
- Property Taxes $
- Home Insurance $
- VA Funding Fee $