265 Monponsett Street 3205, Halifax, MA 02338
- 2 beds |
- 2 baths |
- 1,411 sqft
 Condominium
  Built in 2027
  —— sqft lot
  —— car garage
  $347/sqft
  Listed 1 month ago
Property Description
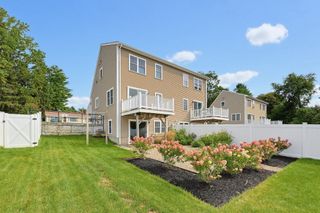
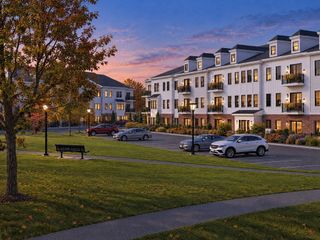
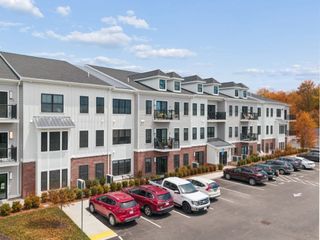
The Cirrus floor plan is a 1,400 sq. ft. 2-bedroom, 2-bath plus den home style located on the front of Building 2 overlooking the central green. The primary bath includes a fully tiled shower with bench and glass door. Still time to customize with your interior design selections. Offered by award winning Thorndike Development, these sleek modern buildings feature a boutique ambiance that keeps pace with your uncompromising taste & busy lifestyle. Within easy reach of highways to Providence, Cape Cod, & Boston and Plymouth is only 20 minutes away. Pool, pool house, community garden, & short walk to stores and restaurants. Optional 1-car garage. Building 3 will be the final building at Featherwinds. It is not started yet and has an estimated delivery date of end of 2027 - spring 2028.
- Listing Status:
- Active
- Date Added:
- August 15, 2026
- Data Last Updated:
- September 14, 2026 at 6:08AM
- Listing Office:
- Thorndike Development : 508-650-0650
- Listing Agent:
- Scott Blagden : 508-317-7657
- MLS ID:
- 73564098

- General: Balcony
- Pool: AssociationIn GroundHeated
- Parking: Off StreetCommonGuestParking spaces: 1
- Roofing: ShingleRubberMetal
- Windows: Insulated Windows
- General: Frame1
- HOA Amenities: PoolElevator(s)ClubroomGarden AreaInsuranceMaintenance StructureRoad MaintenanceMaintenance GroundsSnow RemovalTrashReserve Funds384.0Monthly
- Originating MLS: MLS Property Information Network
- County: Plymouth
- Zoning: CB&SHOD63/8A3941706
- Utilities: for Electric Rangefor Electric Ovenfor Electric DryerWasher HookupIcemaker ConnectionCircuit Breakers100 Amp Service
- Water: Public
- Sewer: Private Sewer
- Source: MLS Property Information Network
This listing courtesy of Scott Blagden , Thorndike Development
Monthly Payment
- Principal & Interest $
- Property Taxes $
- Home Insurance $
- VA Funding Fee $