58 Chestnut Rd, Halifax, MA 02338
- 3 beds |
- 1 bath |
- 1,148 sqft
 Single-Family Home
  Built in 1945
  6,534sqft lot
 —— car garage
  $396/sqft
  Listed 3 days ago
Property Description
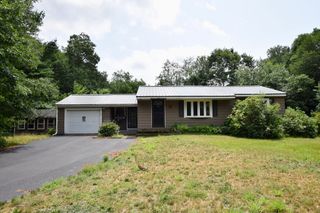
Welcome to 58 Chestnut Road, Halifax! This charming and well-maintained 3-bedroom, 1-bath ranch offers comfortable one-level living in a desirable neighborhood just steps from Annawon Beach & Monponsett Pond! Inside, you'll find a bright, inviting layout featuring hardwood floors, an eat-in kitchen with a breakfast bar and six-burner gas stove, a spacious living area, and a versatile mudroom that includes laundry area. Enjoy your morning coffee or unwind at the end of the day in the expansive screened porch overlooking the fully fenced backyard—perfect for entertaining, pets, or play. An oversized storage shed provides plenty of room for tools, toys, & outdoor equipment. Situated on a corner lot with ample off-street parking and convenient access to shopping, restaurants, commuter rail, and major routes, this home offers the perfect blend of comfort, convenience, and coastal charm. Don't miss your opportunity to own this move-in-ready Halifax gem! *Showings begin 8.1.26*
- Listing Status:
- Active
- Date Added:
- July 27, 2026
- Data Last Updated:
- July 30, 2026 at 6:06AM
- Listing Office:
- Nichole Sliney Realty Team : 508-361-2850
- Listing Agent:
- Nichole Sliney Realty Team : 508-361-2850
- MLS ID:
- 73555513

- General: Porch - ScreenedDeck - WoodStorageFenced Yard
- Style: Ranch
- Parking: PavedParking spaces: 4
- Roofing: Shingle
- Windows: Insulated WindowsStorm Window(s)
- General: FrameBlock
- Road/Access: Public
- Originating MLS: MLS Property Information Network
- County: Plymouth
- Zoning: RES1014490
- Fencing: Fenced/EnclosedFenced
- Utilities: for Gas Range100 Amp Service
- Water: Public
- Sewer: Private Sewer
- Source: MLS Property Information Network
- Exclusions: Inflatable Hot Tub.
This listing courtesy of Nichole Sliney Realty Team , Nichole Sliney Realty Team
Monthly Payment
- Principal & Interest $
- Property Taxes $
- Home Insurance $
- VA Funding Fee $