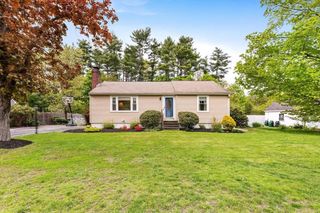
13 Pleasant St, Hamilton, MA 01982
- 3 beds |
- 2 baths |
- 1,367 sqft
 Single-Family Home
  Built in 1880
  8,276sqft lot
 —— car garage
  $658/sqft
  Listed 8 days ago
Property Description
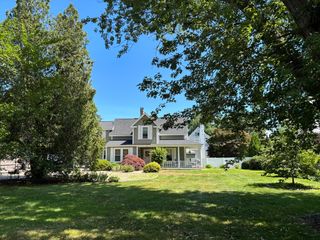
This is the home you've been waiting for where modern living meets old-world charm. This completely remodeled Queen Anne Victorian sits in the heart of downtown Hamilton, just minutes on foot from the commuter rail, restaurants, shops, parks, and local schools. Classic wood floors and period woodwork set the tone throughout, bathed in spectacular natural light. The historic character is paired with thoughtful modern touches including elegant fixtures, designer wallpaper, and a kitchen that feels straight out of a magazine, with marble countertops, a center island, stainless steel appliances and vent, and a walk-in pantry. The home offers three bedrooms and two full bathrooms, plus custom-built second-floor cabinetry, including custom designed bunk beds and a Murphy bed for flexible use as a bedroom or office. A large, clean, dry basement adds abundant storage. Behind the charm is a home that's been comprehensively updated: new HVAC and central air, a Trex porch, Everlast siding, and new windows and doors; all of the character comes with none of the hassle...just move in!
- Listing Status:
- Active
- Date Added:
- July 21, 2026
- Data Last Updated:
- July 29, 2026 at 7:06AM
- Listing Office:
- Maher Realty Group LLC : 508-826-7547
- Listing Agent:
- Joseph Maher : 508-826-7547
- MLS ID:
- 73552665

- General: PorchDeckStorage
- Style: Victorian
- Parking: Off StreetParking spaces: 4
- Roofing: Shingle
- General: FrameStone
- Road/Access: Public
- Originating MLS: MLS Property Information Network
- County: Essex
- Zoning: R1AM:55 B:2231918949
- Utilities: for Gas Rangefor Electric DryerWasher HookupCircuit Breakers
- Water: Public
- Sewer: Private Sewer
- Source: MLS Property Information Network
This listing courtesy of Joseph Maher , Maher Realty Group LLC
Monthly Payment
- Principal & Interest $
- Property Taxes $
- Home Insurance $
- VA Funding Fee $

 New - 2 days ago