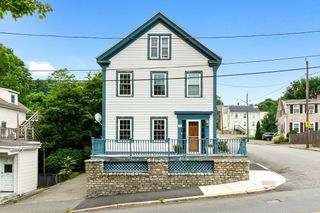
10 Standley St, Beverly, MA 01915
- 3 beds |
- 2 baths |
- 1,624 sqft
 Single-Family Home
  Built in 1950
  0.28acre lot
 2 car garage
  $446/sqft
  Listed 2 days ago
Property Description
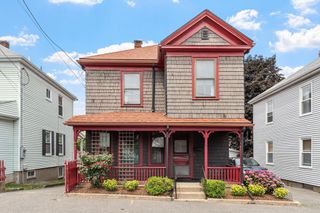
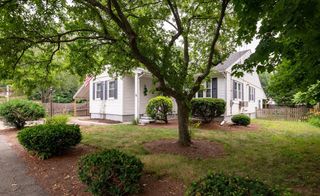
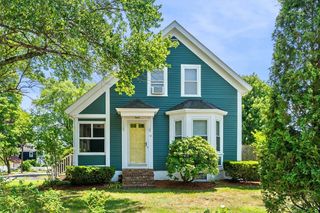
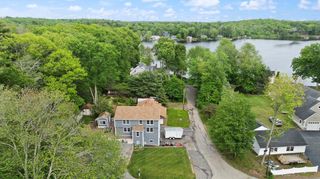
Welcome to 10 Standley Street, a beautiful home that has been cherished by the same family for many years. Located in one of Beverly's sought-after neighborhoods, this inviting property offers the perfect blend of charm, space, and opportunity. Set on a beautiful level lot with outstanding curb appeal, the home is framed by a classic stone wall that creates a warm and welcoming first impression. Inside, you'll find a spacious fireplaced living room, ideal for relaxing or entertaining, along with a versatile den/home office that could easily serve as a fourth bedroom to accommodate your changing needs. The home features three generously sized bedrooms,one located on the first floor, two full bathrooms, and an attached two-car garage.The flexible floor plan provides plenty of room for today's lifestyle, whether you're working from home, hosting family and friends, or simply enjoying everyday living. Lovingly maintained over the years, this home presents a wonderful opportunity to move right in or update and personalize to your own style. Its desirable location offers convenient access to Beverly's vibrant downtown, beaches, parks, shopping, restaurants, commuter rail, and major routes. A rare opportunity to own a home in a neighborhood where properties are always in demand. Bring your vision and make it your next home. First showings at open house on Thursday, July 30th.
- Listing Status:
- Active
- Date Added:
- July 27, 2026
- Data Last Updated:
- July 29, 2026 at 5:08AM
- Listing Office:
- Keller Williams Realty Evolution : 978-927-8700
- Listing Agent:
- Linda Turcotte : 978-884-5740
- MLS ID:
- 73555446

- General: DeckStorageFenced Yard
- Style: Cape
- Parking: AttachedOff StreetParking spaces: 8
- General: FrameConcrete Perimeter
- Road/Access: Public
- Originating MLS: MLS Property Information Network
- County: Essex
- Zoning: R22M:0046 B:0015 L:4187536
- Fencing: Fenced
- Utilities: Generator ConnectionCircuit BreakersGenerator Connection
- Water: Public
- Sewer: Public Sewer
- Source: MLS Property Information Network
This listing courtesy of Linda Turcotte , Keller Williams Realty Evolution
Monthly Payment
- Principal & Interest $
- Property Taxes $
- Home Insurance $
- VA Funding Fee $

 New - 2 days ago