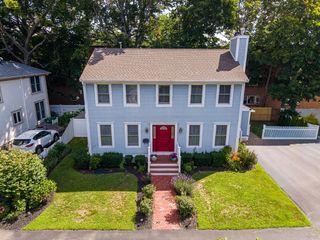
18 Willow Ave, Salem, MA 01970
- 3 beds |
- 2 baths |
- 1,454 sqft
 Single-Family Home
  Built in 1885
  6,534sqft lot
 1 car garage
  $516/sqft
  Listed 1 day ago
Property Description
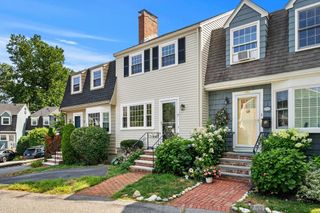
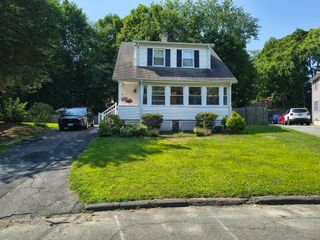
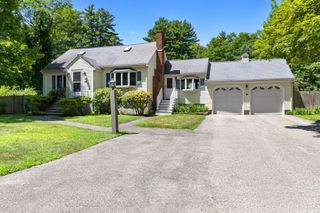
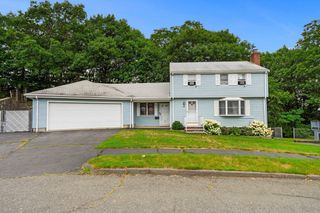
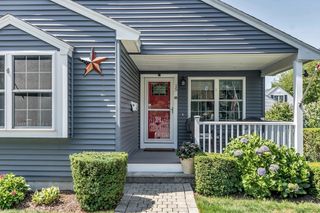
Welcome to this beautifully maintained 3-bedroom, 2 full bath home offering timeless charm, thoughtful updates, and abundant natural light throughout. The inviting layout is designed for both comfortable everyday living and effortless entertaining. The updated kitchen features granite countertops, a pantry, dining area, and newly upgraded stainless steel appliances. Just beyond, the amazing sun-filled family room is flooded with natural light and opens directly to the backyard and patio, creating the perfect space for entertaining guests or relaxing with family.The spacious living room showcases hardwood floors and a charming bay window, while the first floor also offers a full bathroom and welcoming foyer. Upstairs, you'll find three generously sized bedrooms with hardwood flooring and a second full bath. Outside, enjoy a level backyard, spacious patio, and a long paved driveway with plenty of off-street parking. A detached barn with garage, workshop, and storage space provides exceptional flexibility for hobbies, projects, or additional storage.Whether you're hosting summer cookouts, enjoying a quiet morning coffee on the patio, or taking advantage of the versatile barn for storage, hobbies, or a workshop, this home offers a wonderful blend of character, functionality, and outdoor living. Explore ADU possibilities with the garage square footage. Situated on a quiet dead-end street, you'll enjoy a peaceful neighborhood setting just moments from Salem Harbor, downtown Salem, Salem State University, parks, beaches, shopping, restaurants, and the MBTA, making it easy to experience everything this vibrant coastal community has to offer.
- Listing Status:
- Active
- Date Added:
- July 27, 2026
- Data Last Updated:
- July 29, 2026 at 4:09AM
- Listing Office:
- J. Barrett & Company : 978-922-3683
- Listing Agent:
- Daniel Meegan : 617-388-8500
- MLS ID:
- 73555460

- General: PorchPatioRain Gutters
- Style: Colonial
- Parking: DetachedStorageBarnPaved DriveOff StreetPavedParking spaces: 6
- Roofing: Shingle
- General: FrameStoneBrick/Mortar
- Road/Access: Public
- Originating MLS: MLS Property Information Network
- County: Essex
- Zoning: R1M:0033 B:0632 L:00002135257
- Utilities: for Gas Rangefor Electric Ovenfor Electric DryerWasher HookupCircuit Breakers100 Amp Service
- Water: Public
- Sewer: Public Sewer
- Source: MLS Property Information Network
This listing courtesy of Daniel Meegan , J. Barrett & Company
Monthly Payment
- Principal & Interest $
- Property Taxes $
- Home Insurance $
- VA Funding Fee $

 New - 23 hours ago