42 Walnut Rd, Hamilton, MA 01982
- 4 beds |
- 2 baths |
- 2,752 sqft
 Single-Family Home
  Built in 1892
  0.73acre lot
 1 car garage
  $271/sqft
  Listed 18 days ago
Property Description
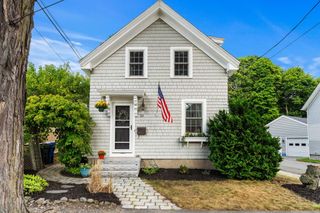
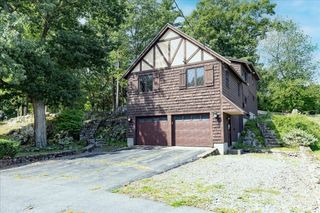
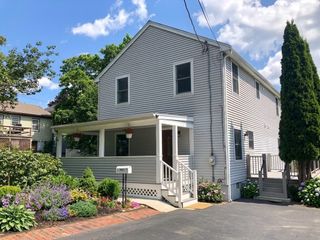
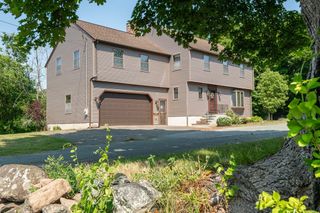
A Rare Opportunity in the Heart of South Hamilton: Set on an exceptional ¾-acre lot in the heart of downtown South Hamilton, this distinctive four-bedroom shingle-style home offers a rare combination of character, location, land, and tremendous potential. Just minutes from the Winthrop School and Hamilton train station, the property provides the convenience of in-town living while offering an expansive and private setting.The home retains the charm and character of a classic New England property, highlighted by a welcoming front porch, a beautiful rear porch, hardwood floors, abundant windows, and a flexible floor plan ready for its next chapter. Surrounded by mature trees and established gardens, the property has a wonderful sense of privacy and an inviting connection to the outdoors. Adding to its appeal is a charming old barn with endless possibilities—ideal for a workshop, studio, storage, hobby space, or a future creative vision, subject to approvals. The generous lot provides ample space to enhance, renovate and thoughtfully reimagine this classic home. This property, with its shingle-style architecture, front and back porches and undeniable potential, offers possibilities that are increasingly difficult to find in Hamilton. Whether you are a developer or home buyer, this prime in-town location, with its substantial lot and timeless character, presents a rare opportunity to create a dream home.
- Listing Status:
- Active
- Date Added:
- August 26, 2026
- Data Last Updated:
- September 13, 2026 at 1:08PM
- Listing Office:
- Gibson Sotheby's International Realty : 978-526-0243
- Listing Agent:
- Henry Gourdeau : 617-955-0443
- MLS ID:
- 73568540

- General: Porch - EnclosedRain GuttersBarn/StableBarn/Stable
- Style: VictorianFarmhouse
- Parking: DetachedWorkshop in GarageBarnOff StreetParking spaces: 4
- Roofing: Shingle
- Windows: Window(s) - PictureWindow(s) - Bay/Bow/Box
- General: FrameConcrete PerimeterStone
- Road/Access: Public
- Originating MLS: MLS Property Information Network
- County: Essex
- Zoning: R1AM:62 B:131919661
- Utilities: for Gas Rangefor Gas Ovenfor Electric DryerWasher Hookup110 Volts
- Water: Public
- Sewer: Private Sewer
- Source: MLS Property Information Network
This listing courtesy of Henry Gourdeau , Gibson Sotheby's International Realty
Monthly Payment
- Principal & Interest $
- Property Taxes $
- Home Insurance $
- VA Funding Fee $