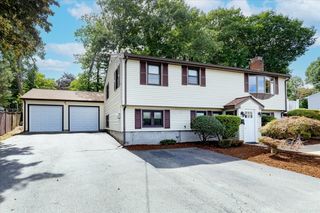
43 Ledgewood Dr, Danvers, MA 01923
- 3 beds |
- 3 baths |
- 2,284 sqft
 Single-Family Home
  Built in 1976
  0.36acre lot
 2 car garage
  $339/sqft
  Listed 20 days ago
Property Description
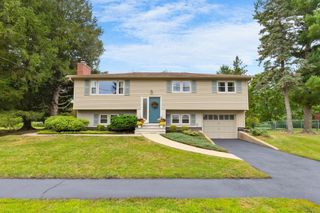
Welcome to 43 Ledgewood Drive, a special opportunity in one of Danvers’ most desirable neighborhoods, ideally situated near St. John’s Preparatory School and the newly built Ivan G. Smith Elementary School. Set high above the street, this multi-level home enjoys a serene setting with a wonderful sense of privacy and elevation.Proudly owned by the same family since 1976, this well-loved home offers a unique combination of location, setting and opportunity. The elevated position creates a peaceful backdrop and a distinctive feel from the moment you arrive. Multiple levels provide flexibility for comfortable everyday living, entertaining and future personalization.Enjoy the outdoors from the inviting screened-in porch and rear patio—perfect spaces for morning coffee, summer evenings or entertaining friends and family. The property’s elevated setting adds to the sense of tranquility while remaining conveniently close to schools, shopping, restaurants and major commuting routes.Families will appreciate the proximity to the $52 million Ivan G. Smith Elementary School, an approximately 82,000-square-foot K–5 facility completed in 2021 and designed for 465 students. (Danvers Official Website?)A rare opportunity to own a home that has been cherished by one family for nearly five decades, in a highly sought-after Danvers location. 43 Ledgewood Drive offers the space, setting and location to create something truly special for the next generation...AS IS SALE
- Listing Status:
- Active
- Date Added:
- August 24, 2026
- Data Last Updated:
- September 13, 2026 at 2:07PM
- Listing Office:
- J. Barrett & Company : 978-922-3683
- Listing Agent:
- Steven Graczyk : 978-764-1222
- MLS ID:
- 73567605

- General: Porch - ScreenedPatio
- Parking: AttachedUnderGarage Door OpenerPaved DriveDrivewayStone/GravelPavedParking spaces: 6
- Roofing: Shingle
- Windows: Insulated Windows
- General: FrameMulti/SplitConcrete PerimeterStone
- Road/Access: Public
- Originating MLS: MLS Property Information Network
- County: Essex
- Zoning: R21875192
- Utilities: for Electric DryerWasher Hookup
- Water: Public
- Sewer: Public Sewer
- Source: MLS Property Information Network
This listing courtesy of Steven Graczyk , J. Barrett & Company
Monthly Payment
- Principal & Interest $
- Property Taxes $
- Home Insurance $
- VA Funding Fee $

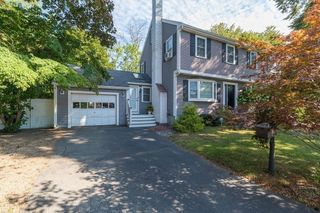
 New - 3 days ago