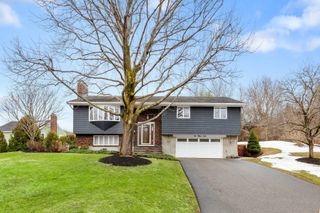
8 Judith Road, Peabody, MA 01960
- 4 beds |
- 2 baths |
- 1,832 sqft
 Single-Family Home
  Built in 1968
  0.25acre lot
 2 car garage
  $409/sqft
  Listed 5 days ago
Property Description
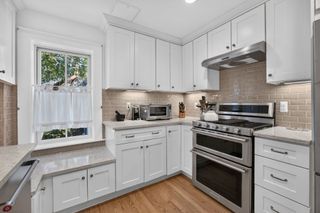
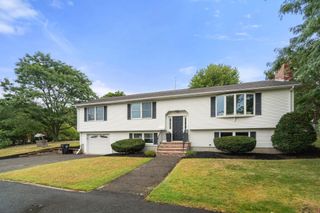
Welcome to Rolling Hills! Tucked away in a quiet neighborhood, this well-maintained raised ranch - with a legal FALA in-law - offers the perfect blend of comfort, convenience, and outdoor living. The thoughtfully designed floor plan features spacious living areas, generous bedrooms, and an easy flow for everyday living and entertaining. Conveniently located just minutes from shopping, restaurants, major commuter routes, and all Peabody has to offer, this is an opportunity to enjoy one of the most desirable neighborhoods, while also being totally accessible to everything! Outside, you'll discover the private retreat yard you've been waiting for. Whether you're hosting summer cookouts on the ginormous deck, relaxing by the in-ground pool, or enjoying evenings hanging in the enclosed sun room. A detached two-car garage with brand new doors/openers provides plenty of room for vehicles, storage, hobbies, or a workshop. After admiring the outdoor space, step inside to the upper level and feel solid hardwood on your feet. Bay window shows off the bright living room. Sharp eat-in kitchen with endless cabinetry and counters. Dining room/office space leads to enclosed sun porch and the composite deck - both are perfect getaway spaces! Down the hall are 3 generous bedrooms, with a full bathroom rounding out upper level. Head downstairs to find the in law suite, featuring a practical 2nd kitchen with gas stove, a large 4th bedroom, full bathroom, and the laundry area, along with a bonus room that can be used as a den/play room. Pride of ownership shines throughout with numerous system updates, giving the next owner added peace of mind. Move in, unpack, and start making memories.
- Listing Status:
- Active
- Date Added:
- September 8, 2026
- Data Last Updated:
- September 13, 2026 at 1:08PM
- Listing Office:
- RE/MAX 360 : 978-535-3122
- Listing Agent:
- Luciano Leone Team : 617-905-8359
- MLS ID:
- 73572910

- General: Deck - WoodPool - IngroundRain GuttersStorageFenced Yard
- Style: Raised Ranch
- Pool: In Ground
- Parking: DetachedGarage Door OpenerHeated GarageStorageGarage Faces SidePaved DriveOff StreetTandemPavedParking spaces: 6
- Roofing: Shingle
- General: FrameConcrete Perimeter
- Road/Access: Public
- Originating MLS: MLS Property Information Network
- County: Essex
- Zoning: R1B2100461
- Fencing: Fenced/EnclosedFenced
- Utilities: for Gas Ovenfor Gas DryerWasher HookupCircuit Breakers
- Water: Public
- Sewer: Public Sewer
- Source: MLS Property Information Network
- Exclusions: Select Interior/Exterior Furniture/Tools May Be Left As Gifts.
This listing courtesy of Luciano Leone Team , RE/MAX 360
Monthly Payment
- Principal & Interest $
- Property Taxes $
- Home Insurance $
- VA Funding Fee $

 New - 3 days ago