41 Thresher Rd, Hampden, MA 01036
- 5 beds |
- 5 baths |
- 3,860 sqft
 Single-Family Home
  Built in 2006
  2.67acre lot
 2 car garage
  $181/sqft
  Listed 1 month ago
Property Description
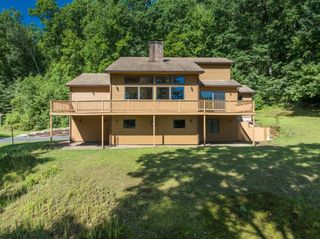
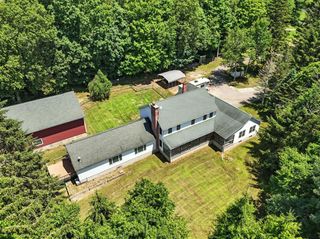
This beautifully designed Colonial showcases elegant finishes, generous sizes, and privacy. Main level features eat-in kitchen with granite countertops, walk-in pantry, and SS appliances, including double ovens and wine refrigerator. Formal dining room hosts holiday gatherings and entertaining guests. Expansive living room boasts hardwood floors, gas fireplace, and sliding doors leading to deck. Two-car garage opens into mudroom with coat closet and a full bathroom with laundry. Second floor offers 5 bedrooms, 3 full bathrooms and newer hardwood floors. Primary suite features vaulted ceilings, a fireplace, a walk-in closet, and en-suite bath with a double vanity and Jacuzzi tub. Third floor is equipped with electrical service and offers potential for additional living space. Unfinished lower level features high ceilings and sliding doors. Enjoy the outdoors on your deck overlooking scenic views. Nestled in a desired neighborhood with excellent schools and tranquil surroundings.
- Listing Status:
- Active
- Date Added:
- June 29, 2026
- Data Last Updated:
- August 25, 2026 at 6:08AM
- Listing Office:
- Executive Real Estate, Inc. : 413-596-2212
- Listing Agent:
- Xiaoming Zhao : 413-575-3105
- MLS ID:
- 73543054

- General: PorchDeckPatioRain GuttersJacuzzi / Whirlpool Soaking Tub
- Style: Colonial
- Parking: AttachedPaved DriveOff StreetPavedParking spaces: 8
- Roofing: Shingle
- Windows: Insulated Windows
- General: FrameConcrete Perimeter
- Road/Access: Public
- Originating MLS: MLS Property Information Network
- County: Hampden
- Zoning: RESM:0010 B:0015 L:03409726
- Utilities: for Gas Rangefor Electric DryerWasher HookupCircuit Breakers
- Water: Private
- Sewer: Inspection Required for SalePrivate Sewer
- Source: MLS Property Information Network
This listing courtesy of Xiaoming Zhao , Executive Real Estate, Inc.
Monthly Payment
- Principal & Interest $
- Property Taxes $
- Home Insurance $
- VA Funding Fee $