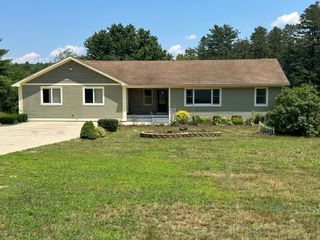
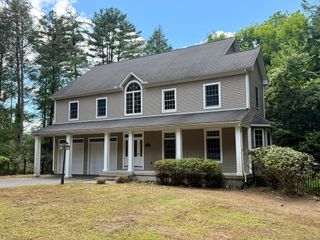
35 Old Stagecoach Dr, Monson, MA 01057
- 5 beds |
- 4 baths |
- 3,542 sqft
 Single-Family Home
  Built in 1988
  3.49acre lot
 6 car garage
  $178/sqft
  Listed 1 month ago
Property Description
A Beautiful oasis overlooking Calkins Pond in Monson! This gorgeous contemporary home sits among the trees and features 5 bedrooms, 3.5 bathrooms and three levels of living. Stepping through the front door you are met with a living room featuring vaulted ceilings and endless views. The open concept dining room leads to a well-equipped eat in kitchen with ample cabinets and a peninsula for those quick meals. Tucked on the opposite end of the main level is the primary suite with updated bath, walk in closed and an additional dressing room/walk in closet. Rounding out the 1st floor is a half bath. The second floor looks out on the living room with soaring ceilings two spacious bedrooms and a full bathroom. Ease of living extends to the lower level with a light filled family room, two bedrooms, office space, full bath and laundry room. A two-car garage walks into the lower level and includes a long storage room. The showstopper deck spans the entire length of the home with several sliders connecting the interiors. Enjoy your morning coffee or an evening meal among the stars. The detached 24' X 40' garage is a car enthusiasts dream! This Insulated Concrete Form garage offers an additional 4 garage spaces. Storage for all of your toys! This unique property is a MUST SEE! Schedule your showing today!
- Listing Status:
- Active
- Date Added:
- July 25, 2026
- Data Last Updated:
- August 25, 2026 at 6:08AM
- Listing Office:
- Coldwell Banker Realty - Western MA : 413-567-8931
- Listing Agent:
- Erin Bailey : 413-222-3941
- MLS ID:
- 73554892

- General: Deck - WoodBath
- Style: Contemporary
- Parking: DetachedUnderPaved DriveOff StreetPavedParking spaces: 12
- Roofing: Shingle
- General: FrameConcrete Perimeter
- Road/Access: Public
- Originating MLS: MLS Property Information Network
- County: Hampden
- Zoning: RRM:0079 B:0005 L:00003751642
- View: Scenic View(s)View
- Utilities: for Electric Rangefor Electric DryerWasher HookupCircuit Breakers
- Water: Private
- Sewer: Private Sewer
- Source: MLS Property Information Network
This listing courtesy of Erin Bailey , Coldwell Banker Realty - Western MA
Monthly Payment
- Principal & Interest $
- Property Taxes $
- Home Insurance $
- VA Funding Fee $