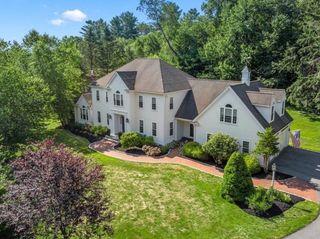
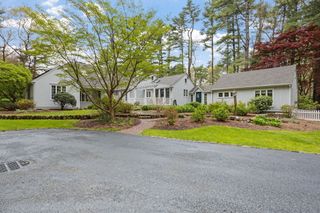
11 Jutila Farm Path, Hanover, MA 02339
- 5 beds |
- 4 baths |
- 4,400 sqft
 Single-Family Home
  Built in 2009
  0.92acre lot
 2 car garage
  $347/sqft
  Listed 2 months ago
Property Description
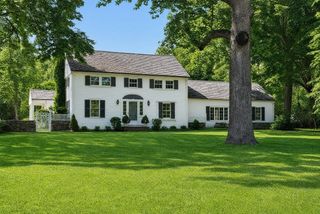
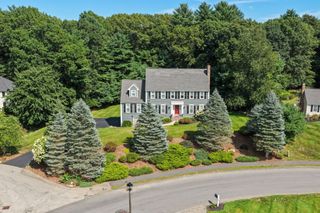
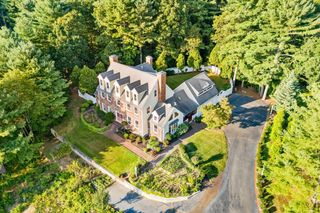
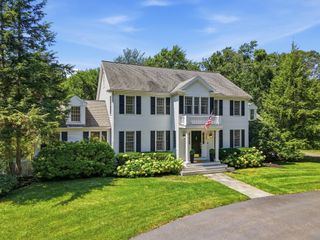
This beautiful 5 bed / 2.5 bath Farmhouse Colonial built in 2009 is situated on a tranquil cul-de-sac and offers a bucolic setting yet is just minutes away from Hanover’s top-rated schools, shopping and abundant amenities. Three tastefully finished levels of living are perfect for spreading out and providing privacy, as well as gathering together for entertaining. The finished basement with kitchen, full bathroom and bonus room offers flexibility for use as an in-law apartment, guest suite, or rec room/playroom with walk-out access to the yard. The enormous attic is a dream storage space! Thoughtfully designed features include a 3rd floor laundry room plus a laundry hook-up in the basement, a spacious kitchen pantry, extensive storage opportunities, and expanded driveway parking. As soon as you walk up to the charming wrap-around farmer’s porch, you’ll feel relaxed and ready to make this house your home. (Note: Pictures of furnished rooms have been digitally staged).
- Listing Status:
- Active
- Date Added:
- July 8, 2026
- Data Last Updated:
- September 14, 2026 at 2:07AM
- Listing Office:
- Coldwell Banker Realty - Norwell - Hanover Regional Office : 781-659-7955
- Listing Agent:
- Diana Dee : 617-686-1456
- MLS ID:
- 73546755

- General: PorchDeckDeck - WoodRain GuttersSprinkler SystemScreens
- Style: ColonialFarmhouse
- Parking: AttachedPaved DriveOff StreetPavedParking spaces: 6
- Roofing: Shingle
- Windows: Screens
- General: FrameConcrete Perimeter
- Road/Access: Dead End
- Originating MLS: MLS Property Information Network
- County: Plymouth
- Zoning: ResM: 29 L:0974612891
- Utilities: for Electric Rangefor Electric Ovenfor Electric DryerWasher Hookup200+ Amp Service
- Water: Public
- Sewer: Private Sewer
- Source: MLS Property Information Network
This listing courtesy of Diana Dee , Coldwell Banker Realty - Norwell - Hanover Regional Office
Monthly Payment
- Principal & Interest $
- Property Taxes $
- Home Insurance $
- VA Funding Fee $