908 Main St, Norwell, MA 02061
- 4 beds |
- 5 baths |
- 4,400 sqft
 Single-Family Home
  Built in 1979
  1.37acre lot
 2 car garage
  $386/sqft
  Listed 2 months ago
Property Description
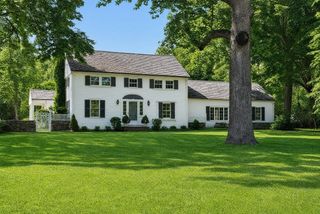
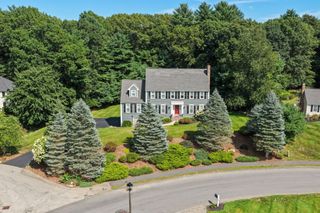
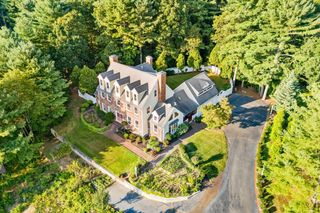
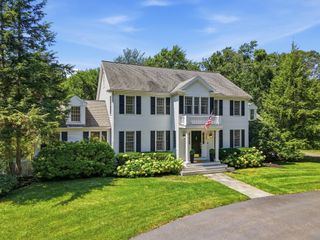
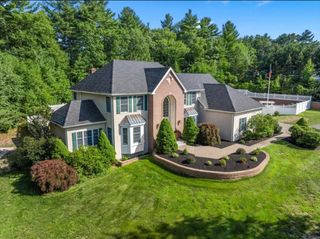
Escape to your very own serene oasis! Set back on over 1.37 acres of manicuredgardens, this expanded Cape offers space, character & versatility rarely found together. 2 master suites make this home as flexible as it is beautiful.The kitchen is an entertainers dream full of rustic charm w/ cathedral ceiling, skylight,quartz counters, large center island, stainless appliances & wet bar. The 1st FL master suite is a recent addition w/ cathedral ceilings, soaker tub & gas fireplace.Hardwood floors, crown molding, 4 fireplaces & pellet stove. Step down family room, office & laundry room.Outside, mature perennial gardens bloom in every season around an oversized gunitein-ground heated salt water pool ideal for entertaining. Wraparound deck & patio extend the living space outdoors.Tucked behind neighboring homes, the property feels like its own private enclave just off Main Street, yet it’s mins from the train, nature trails, North River, beaches, shopping, golf, and top-rated Norwell schools
- Listing Status:
- Active
- Date Added:
- July 11, 2026
- Data Last Updated:
- September 14, 2026 at 12:06AM
- Listing Office:
- OwnerEntry.com : 617-542-9300
- Listing Agent:
- Dave White : 617-542-9300
- MLS ID:
- 73548269

- General: PorchDeck - WoodCovered Patio/DeckPool - Inground HeatedRain GuttersHot Tub/SpaStorageProfessional LandscapingSprinkler SystemDecorative LightingFenced YardGardenPrivate
- Style: Cape
- Pool: Pool - Inground Heated
- Parking: DetachedGarage Door OpenerStorageWorkshop in GarageGarage Faces SidePaved DriveOff StreetPavedParking spaces: 12
- Roofing: Shingle
- Windows: Insulated WindowsStorm Window(s)
- General: FrameConcrete Perimeter
- Road/Access: Public
- Originating MLS: MLS Property Information Network
- County: Plymouth
- Zoning: RM:61 L:611102022
- View: Scenic View(s)View
- Fencing: Fenced/EnclosedFenced
- Utilities: for Gas Rangefor Electric Ovenfor Electric DryerWasher HookupIcemaker ConnectionCircuit BreakersNet Meter
- Water: PublicPrivate
- Sewer: Public SewerPrivate Sewer
- Source: MLS Property Information Network
This listing courtesy of Dave White , OwnerEntry.com
Monthly Payment
- Principal & Interest $
- Property Taxes $
- Home Insurance $
- VA Funding Fee $