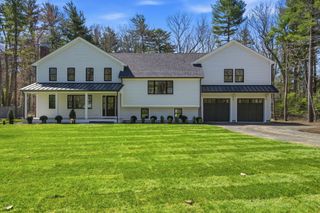
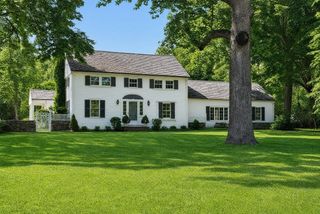
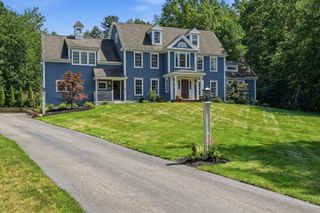
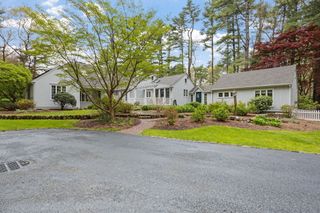
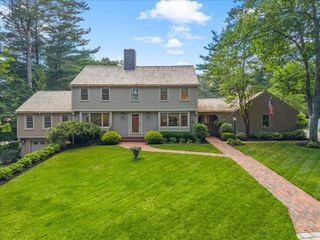
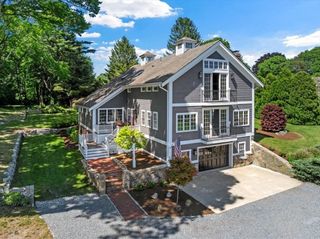
256 Hillcrest Rd, Marshfield, MA 02050
- 5 beds |
- 5 baths |
- 3,674 sqft
 Single-Family Home
  Built in 1997
  1acre lot
 3 car garage
  $503/sqft
  Listed 1 month ago
Property Description
Experience refined living in this exquisitely renovated home in Marshfield's Hampstead neighborhood, where timeless elegance meets modern sophistication. Designed for both grand entertaining and every day comfort in mind, the expansive open floor plan is filled with natural light and offers seamless indoor-outdoor living. The space is anchored by a stunning custom white kitchen with quartz countertops, center island, double wall oven and dedicated coffee bar. Every detail of this remarkable home has been thoughtfully tailored to deliver effortless luxury, comfort and convenience. With five spacious bedrooms, four and a half beautifully appointed baths, and extensive renovations throughout, this move-in-ready home offers exceptional space & functionality. The flexible layout even includes a first floor primary suite option. And when you need a little more room to spread out... the finished basement offers endless possibilities, whether you envision a home theater, fitness room, game room, or guest suite. Step outside to your own resort inspired, fully fenced backyard with sparkling pool & hot tub, generous patio and ample room for lounge chairs, outdoor dining, and soaking up the sun! Welcome home!
- Listing Status:
- Active
- Date Added:
- July 23, 2026
- Data Last Updated:
- September 14, 2026 at 1:06AM
- Listing Office:
- Conway - Marshfield : 781-837-2877
- Listing Agent:
- Brita Sheehan : 781-733-5505
- MLS ID:
- 73553933

- General: PatioPool - IngroundCabanaRain GuttersProfessional LandscapingSprinkler SystemDecorative LightingFenced YardStone WallOutdoor Gas Grill HookupCabana
- Style: Colonial
- Pool: In Ground
- Parking: AttachedPaved DriveOff StreetParking spaces: 8
- Roofing: Shingle
- General: FrameBlock
- Road/Access: Public
- Originating MLS: MLS Property Information Network
- County: Plymouth
- Zoning: R-1M:0C15 B:0001 L:00801068030
- Fencing: Fenced/EnclosedFenced
- Utilities: for Gas Rangefor Gas OvenWasher HookupOutdoor Gas Grill Hookup
- Water: Public
- Sewer: Private Sewer
- Source: MLS Property Information Network
This listing courtesy of Brita Sheehan , Conway - Marshfield
Monthly Payment
- Principal & Interest $
- Property Taxes $
- Home Insurance $
- VA Funding Fee $