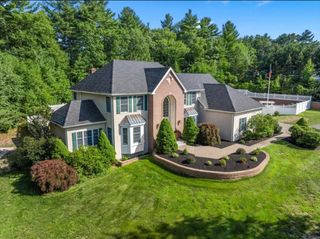
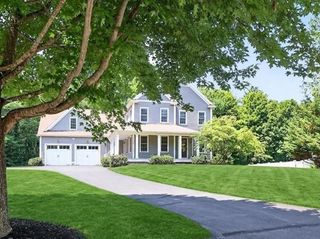
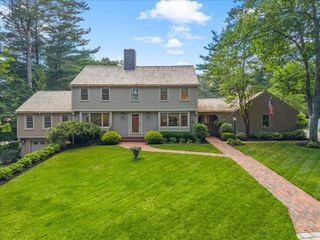
25 Hidden Valley Rd, Marshfield, MA 02050
- 6 beds |
- 4 baths |
- 4,174 sqft
 Single-Family Home
  Built in 1995
  1.16acre lot
 2 car garage
  $455/sqft
  Listed 23 days ago
Property Description
Welcome to this truly extraordinary Six bedroom, three and a half bath residence spanning approximately 5,300 sq ft, set in Marshfield's Arrowhead neighborhood. Thoughtfully renovated, this spacious home combines an open, inviting, floor plan with incredible spaces for everyday living, entertaining and recreation. A stunning open concept chef's kitchen anchors the main living space, featuring white cabinetry, quartz countertops, center island and wine fridge designed for both casual gatherings and effortless hosting. The kitchen flows seamlessly into the family room with soaring cathedral ceilings, a gas fireplace framed by a beautiful custom mantle, and french doors opening directly out to the private back deck. The Primary bedroom is a peaceful retreat featuring 2 walk in closets and a spa inspired bath. The third floor offers 2 bedrooms and full bath, creating an ideal separate area for teenagers, guests or extended family. A finished lower level provides flexibility for media, games, and fitness. The outdoor experience is nothing short of fun, inviting and unforgettable, designed with spaces for relaxing, entertaining, and making the most of every season - with in ground pool, pool house, sports court, fire pit, fenced yard and a tranquil koi pond. With its recent renovations, generous living space, versatile bedroom layout, and remarkable indoor and outdoor amenities - this house has it all!
- Listing Status:
- Active
- Date Added:
- August 21, 2026
- Data Last Updated:
- September 14, 2026 at 1:06AM
- Listing Office:
- Conway - Marshfield : 781-837-2877
- Listing Agent:
- Brita Sheehan : 781-733-5505
- MLS ID:
- 73566624

- General: PorchDeckPatioPool - IngroundRain GuttersHot Tub/SpaSprinkler SystemFenced YardOutdoor ShowerPrivate
- Style: Colonial
- Pool: In Ground
- Parking: AttachedCarportGarage Door OpenerPaved DriveOff StreetPavedParking spaces: 6
- Roofing: Shingle
- General: FrameConcrete Perimeter
- Road/Access: Public
- Originating MLS: MLS Property Information Network
- County: Plymouth
- Zoning: R-1M:0C15 B:0001 L:00531068004
- Fencing: Fenced/EnclosedFenced
- Utilities: for Electric Range
- Water: Public
- Sewer: Private Sewer
- Source: MLS Property Information Network
This listing courtesy of Brita Sheehan , Conway - Marshfield
Monthly Payment
- Principal & Interest $
- Property Taxes $
- Home Insurance $
- VA Funding Fee $