152 Spring Meadow Ln 152, Hanover, MA 02339
- 2 beds |
- 3 baths |
- 2,417 sqft
 Condominium
  Built in 2005
  —— sqft lot
  2 car garage
  $310/sqft
  Listed 1 month ago
Property Description
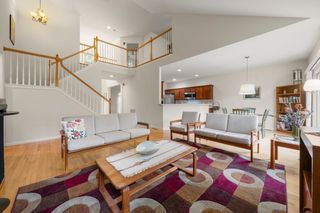
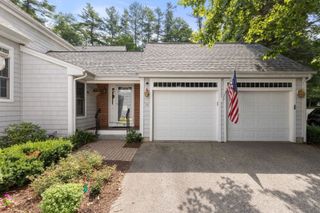
Welcome to Spring Meadow Lane, an exceptional 55+ community! This spacious unit is ideally located toward the end of the community and just steps from the clubhouse. The kitchen features stainless steel appliances, a breakfast bar, and a cozy eating area—perfect for casual dining. The dining room flows seamlessly into the living room, featuring cathedral ceilings, a gas fireplace, and access to the private deck overlooking serene trees and a peaceful wooded setting. The main-floor primary suite offers privacy and convenience, complete with a spacious full bath featuring a separate tub and stand-up shower, two large closets, and direct access to the back deck. Convenient in-unit laundry is located just across the hall, along with a half bath. Upstairs, you'll find a second bedroom suite with a full bath, dual closets, a loft area with skylights, and a cozy sitting space—perfect for guests, a home office, or additional living space.The unfinished basement offers endless possibilities and convenient walkout access. Additional updates include all-new carpeting throughout and a new A/C system. Don’t miss this wonderful opportunity in Spring Meadow! Showings begin at the first open house on Friday, 8/14.
- Listing Status:
- Active
- Date Added:
- August 14, 2026
- Data Last Updated:
- September 14, 2026 at 7:07AM
- Listing Office:
- South Shore Sotheby's International Realty : 781-934-2000
- Listing Agent:
- Liz Bone Team : 781-258-7111
- MLS ID:
- 73562085

- General: Deck - Composite
- Parking: AttachedOff StreetGuestParking spaces: 4
- Roofing: Shingle
- Windows: Skylight(s)
- General: FrameStone2
- HOA Amenities: Fitness CenterTrail(s)Garden AreaClubhouseSewerInsuranceMaintenance StructureRoad MaintenanceMaintenance GroundsSnow RemovalTrashReserve Funds616.0Monthly
- Originating MLS: MLS Property Information Network
- County: Plymouth
- Zoning: RESM:45 L:1124612905
- Utilities: 200+ Amp Service
- Water: Public
- Sewer: Private Sewer
- Source: MLS Property Information Network
This listing courtesy of Liz Bone Team , South Shore Sotheby's International Realty
Monthly Payment
- Principal & Interest $
- Property Taxes $
- Home Insurance $
- VA Funding Fee $