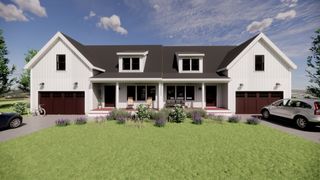
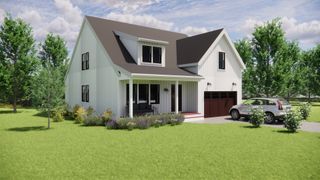
31 Stonebridge Dr 31, Hanson, MA 02341
- 2 beds |
- 3 baths |
- 2,071 sqft
 Condominium
  Built in 2007
  —— sqft lot
  2 car garage
  $318/sqft
  Listed 7 days ago
Property Description
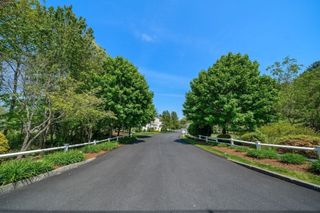
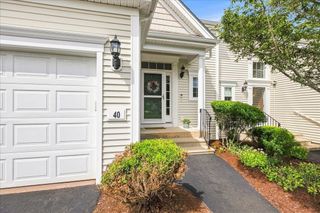
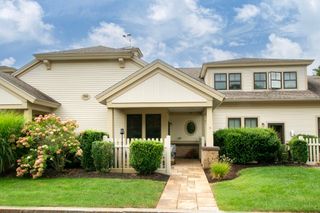
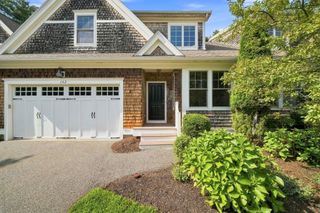
Everyday living happens on one level at 31 Stonebridge Drive. This Baldwin model in Hanson's Stonebridge Commons puts the primary suite, main living areas, and laundry all on the first floor — tray ceilings, a walk-in closet, oversized soaking tub, and separate shower make the suite a true retreat, while a dramatic two-story foyer opens to a cathedral-ceiling living room, elegant dining room, and open kitchen with pantry, dining area, and a slider to a private deck overlooking wooded grounds. Upstairs is there when you want it, not when you need it: a spacious guest bedroom, full bath, and versatile loft for visitors, a home office, or a favorite hobby. Central air, gas heat, and a whole-house generator keep things simple, and the unfinished basement leaves room to grow. All in a premier 55+ community with landscaping, snow removal, and guest parking right outside your door.
- Listing Status:
- Active
- Date Added:
- September 7, 2026
- Data Last Updated:
- September 14, 2026 at 6:08AM
- Listing Office:
- Keller Williams Realty Colonial Partners : 508-591-7354
- Listing Agent:
- Katelyn Fisher : 781-820-8932
- MLS ID:
- 73572593

- General: DeckRain GuttersProfessional LandscapingSprinkler System
- Parking: AttachedGarage Door OpenerStorageOff StreetPavedParking spaces: 6
- Roofing: Shingle
- Windows: Insulated Windows
- General: Frame2
- HOA Amenities: ClubroomClubhouseSewerInsuranceMaintenance StructureRoad MaintenanceMaintenance GroundsSnow RemovalTrashReserve Funds512.6Monthly
- Originating MLS: MLS Property Information Network
- County: Plymouth
- Zoning: RM:90 B:0 P:5A1024709579
- Utilities: for Electric Rangefor Electric DryerWasher HookupGenerator220 Volts
- Water: Public
- Sewer: Private Sewer
- Source: MLS Property Information Network
This listing courtesy of Katelyn Fisher , Keller Williams Realty Colonial Partners
Monthly Payment
- Principal & Interest $
- Property Taxes $
- Home Insurance $
- VA Funding Fee $