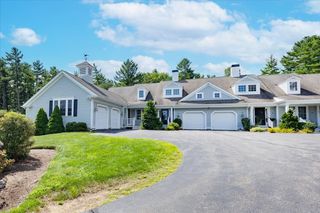
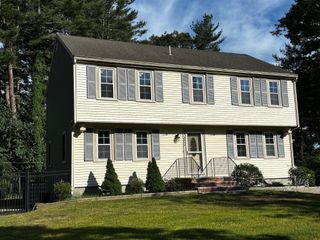
58 Bagnell Dr 58, Pembroke, MA 02359
- 3 beds |
- 3 baths |
- 2,030 sqft
 Condominium
  Built in 2002
  —— sqft lot
  2 car garage
  $295/sqft
  Listed 4 days ago
Property Description
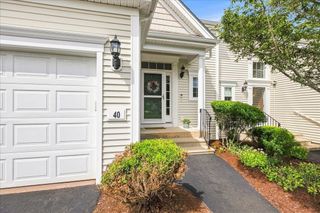
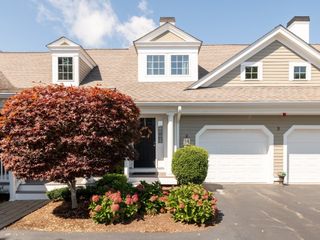
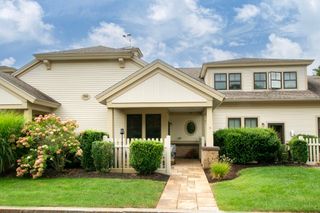
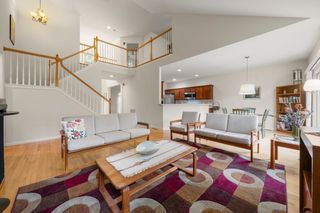
Welcome to this rare, 2,000+ sq. ft. gem in the highly sought-after Pembroke Pines community! Conveniently located right off 53, this home is perfect for the buyer who seeks the feel of a single family property but desires the ease of condo living. Property interior(walls, trim, ceilings) have been professionally painted throughout, brand new carpeting installed AND all hardwood floors refinished! ALSO-New roofs have just been installed throughout entire complex. New front door also installed. Home features 2 levels of living, attached 2-car garage PLUS a massive, full/unfinished basement(condos this size with basements are hard to come by!). Upstairs you will find THREE large bedrooms(see disclosure) with 2 full baths including a private main suite. First floor has a flexible open floor plan with a large kitchen, gas fireplace in the living room, large formal dining area, half guest bath and private laundry room.A slider in kitchen opens to a deck and yard area. Gas heat and central air-conditioning. Conveniently located near major routes, shopping & restaurants. Professionally and well managed complex.Move in ready and quick sale can be accommodated.Open House SUNDAY 12-2PM.
- Listing Status:
- Active
- Date Added:
- September 10, 2026
- Data Last Updated:
- September 14, 2026 at 7:07AM
- Listing Office:
- Keller Williams Realty : 781-843-3200
- Listing Agent:
- Carol J. Lochiatto : 617-974-5864
- MLS ID:
- 73575199

- General: Deck
- Parking: AttachedOff StreetPavedParking spaces: 4
- Roofing: Shingle
- General: Frame2
- HOA Amenities: InsuranceMaintenance StructureRoad MaintenanceMaintenance GroundsSnow RemovalTrashReserve Funds430.0Monthly
- Originating MLS: MLS Property Information Network
- County: Plymouth
- Zoning: resM:0E11 B:0083 L:00134456288
- Utilities: for Gas Range
- Water: Public
- Sewer: Private Sewer
- Source: MLS Property Information Network
- Exclusions: All Appliances Included!
This listing courtesy of Carol J. Lochiatto , Keller Williams Realty
Monthly Payment
- Principal & Interest $
- Property Taxes $
- Home Insurance $
- VA Funding Fee $