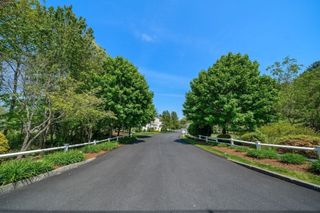
290 Center St 2, Pembroke, MA 02359
- 4 beds |
- 3 baths |
- 2,257 sqft
 Condominium
  Built in 1978
  0.92acre lot
 2 car garage
  $288/sqft
  Listed 2 months ago
Property Description
Enjoy views of Hobomock Pond from this 4-bedrm, 2.5-bath Colonial-Garrison offering privacy and comfortable outdoor living. The inviting floor plan includes a front-to-back living room, open kitchen w/breakfast bar, opens to the dining room, and includes a pass-through window overlooking the family room. The family room showcases a cathedral ceiling, fireplace, large picture window, and pond views. Recent updates include fresh interior paint thru-out, refinished hardwd flrs, vinyl flooring, new garage doors, and new flooring in the finished basement bonus room. Outdoor living boasts a spacious deck, fenced areas, and an in-ground pool (repairs needed), the perfect setting for entertaining and relaxation. Although legally structured as a condominium to allow 2 buildings on one lot, there are no condo fees, no shared expenses, no common areas, and no financial responsibility between owners. Schedule your private showing today!
- Listing Status:
- Active
- Date Added:
- June 24, 2026
- Data Last Updated:
- September 14, 2026 at 7:07AM
- Listing Office:
- KKeegan Realty : 781-294-4800
- Listing Agent:
- Kathleen Keegan : 781-775-4670
- MLS ID:
- 73540976

- General: Deck - WoodFenced Yard
- Parking: UnderOff StreetDeededPavedParking spaces: 7
- Roofing: Shingle
- General: Frame3
- Originating MLS: MLS Property Information Network
- County: Plymouth
- Zoning: His Dist AM:C7 P:25A24619141
- Fencing: Fenced
- Utilities: for Electric Rangefor Electric Ovenfor Electric DryerWasher Hookup
- Water: Public
- Sewer: Private Sewer
- Source: MLS Property Information Network
This listing courtesy of Kathleen Keegan , KKeegan Realty
Monthly Payment
- Principal & Interest $
- Property Taxes $
- Home Insurance $
- VA Funding Fee $