40 Stonebridge Dr 40, Hanson, MA 02341
- 2 beds |
- 3 baths |
- 1,800 sqft
 Condominium
  Built in 2007
  —— sqft lot
  2 car garage
  $378/sqft
  Listed 5 days ago
Property Description
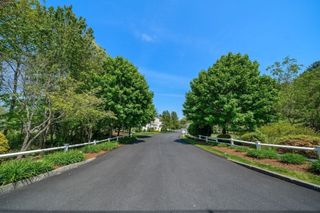
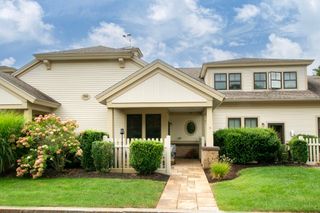
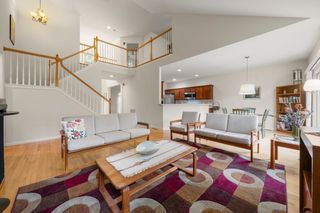
Tranquility and privacy awaits in this beautifully maintained 2-bedroom, 2.5-bath townhouse! Enjoy peaceful views of the common area and clubhouse from the front and the serene woods from the back. The welcoming foyer opens to the dining room, accented by crown molding and a decorative half wall. The kitchen offers Corian countertops, maple cabinetry, and a dining area. The spacious living room features a gas fireplace and French doors leading to the deck—perfect for enjoying the peaceful outdoor setting. The first-floor primary bedroom includes a full bath and a generously sized walk-in closet. Hardwood floors throughout the first floor, crown molding, and a gas fireplace add warmth and charm. Upstairs, you'll find a versatile loft space ideal for a home office, TV room, reading area, or whatever best suits your lifestyle. The second bedroom features its own walk-in closet and is conveniently located near a full bath. The perfect space for guests and family alike. Completing this wonderful home is a two-car garage and a full basement offering abundant storage space or potential for additional space to be finished. Move-in ready and waiting for its next owner! Welcome home, welcome to 40 Stonebridge!
- Listing Status:
- Active
- Date Added:
- September 9, 2026
- Data Last Updated:
- September 14, 2026 at 6:08AM
- Listing Office:
- William Raveis R.E. & Home Services : 781-659-6650
- Listing Agent:
- Anne Fitzgerald : 781-690-1116
- MLS ID:
- 73574423

- General: Deck
- Parking: AttachedGarage Door OpenerOff StreetPavedParking spaces: 6
- Roofing: Shingle
- Windows: Insulated Windows
- General: Frame2
- HOA Amenities: ClubroomSewerInsuranceMaintenance StructureRoad MaintenanceMaintenance GroundsSnow RemovalTrash512.0Monthly
- Originating MLS: MLS Property Information Network
- County: Plymouth
- Zoning: RM:0090 B:0000 L:005A114735128
- Utilities: for Gas Rangefor Electric DryerWasher HookupCircuit Breakers
- Water: Public
- Sewer: Private Sewer
- Source: MLS Property Information Network
This listing courtesy of Anne Fitzgerald , William Raveis R.E. & Home Services
Monthly Payment
- Principal & Interest $
- Property Taxes $
- Home Insurance $
- VA Funding Fee $