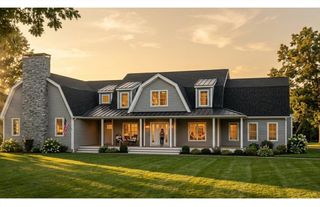
28 Cervelli Farm Dr, Hanover, MA 02339
- 5 beds |
- 5 baths |
- 4,600 sqft
 Single-Family Home
  Built in 2026
  1.04acre lot
 3 car garage
  $500/sqft
  Listed 2 months ago
Property Description
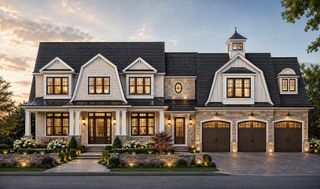
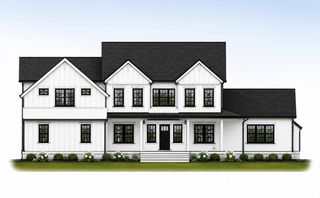
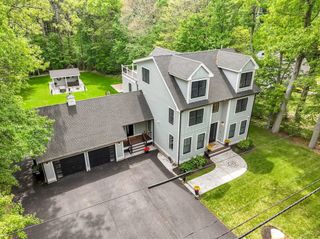
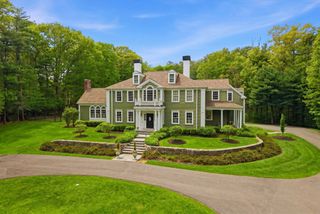
Introducing Lot 6 at Cervelli Farm Estates, a thoughtfully crafted new construction home to be built on a private 1acre lot. A grand, expansive foyer creates a striking first impression and sets the tone for the beautifully designed living spaces throughout. The Great room features soaring 18 foot ceilings open to the second floor, filling the home with natural light. The designer kitchen is perfectly suited for both everyday living and effortless entertaining, complete with high-end appliances and exceptional attention to detail. Ample outdoor spaces invite you to create your own private oasis—just imagine the possibilities in the backyard, a rare opportunity to start from scratch. Enjoy every part of the day, from morning coffee on your private bedroom balcony to relaxing evenings on the welcoming front porch. A well-planned layout offers both elegance and functionality, designed for modern living. An exceptional opportunity to build in one of Hanover’s premier neighborhoods.
- Listing Status:
- Active
- Date Added:
- June 16, 2026
- Data Last Updated:
- September 14, 2026 at 3:08AM
- Listing Office:
- The Firm : 781-924-3205
- Listing Agent:
- Lesly Rozo Cortes : 617-913-0219
- MLS ID:
- 73536728

- General: PorchPatioRain GuttersProfessional LandscapingDecorative LightingStone Wall
- Style: ColonialContemporary
- Parking: AttachedGarage Door OpenerPaved DrivePavedParking spaces: 12
- Roofing: Shingle
- Windows: Insulated Windows
- General: FrameConcrete Perimeter
- Road/Access: Public
- Originating MLS: MLS Property Information Network
- County: Plymouth
- Zoning: RES
- Utilities: for Gas Rangefor Gas Ovenfor Electric DryerWasher Hookup200+ Amp Service
- Water: Public
- Sewer: Private Sewer
- Source: MLS Property Information Network
This listing courtesy of Lesly Rozo Cortes , The Firm
Monthly Payment
- Principal & Interest $
- Property Taxes $
- Home Insurance $
- VA Funding Fee $

 New - 2 days ago