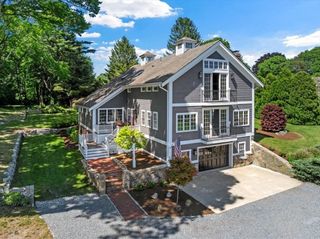
205 Pleasant St, Norwell, MA 02061
- 4 beds |
- 4 baths |
- 5,302 sqft
 Single-Family Home
  Built in 2000
  11.75acre lot
 3 car garage
  $500/sqft
  Listed 3 months ago
Property Description
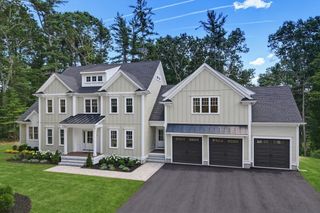
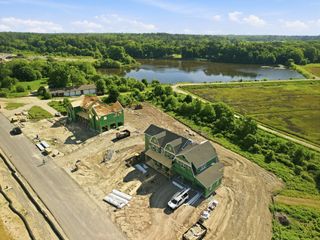
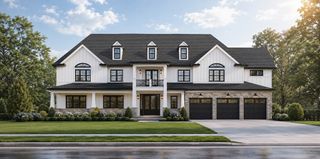
Welcome to 205 Pleasant Street ,“The Reserve”, an extraordinary custom estate designed by renowned builder Campbell Smith and set within one of Norwell’s most exclusive gated communities. Privately nestled on 11.75 picturesque acres within an intimate enclave of just ten distinguished residences spanning more than 80 acres, this exceptional Colonial offers timeless architecture, impeccable craftsmanship, and refined finishes rarely found in newer construction. Encompassing over 5,300 square feet, this elegant 11-room residence features 4 bedrooms, 3.5 baths, and a thoughtfully designed open floor plan ideal for both grand entertaining and comfortable everyday living. The resort-inspired grounds elevate the property, showcasing a heated Gunite pool, spa, beautifully designed patio spaces tailored for outdoor entertaining and private relaxation. The abundant acreage and 5-bedroom septic system may offer future potential expansion for guest house or ADU offering additional value.
- Listing Status:
- Active
- Date Added:
- May 27, 2026
- Data Last Updated:
- September 14, 2026 at 5:09AM
- Listing Office:
- South Shore Sotheby's International Realty : 781-934-2000
- Listing Agent:
- Karen Bandera : 781-974-2578
- MLS ID:
- 73524901

- General: PorchPatioPool - IngroundPool - Inground HeatedRain GuttersHot Tub/SpaProfessional LandscapingSprinkler SystemScreensFenced YardStone WallPrivate
- Style: Colonial
- Pool: In GroundPool - Inground Heated
- Parking: AttachedPaved DriveOff StreetPavedParking spaces: 9
- Roofing: Shingle
- Windows: Screens
- General: FrameConcrete PerimeterIrregular
- HOA Amenities: 5000.0Annually
- Originating MLS: MLS Property Information Network
- County: Plymouth
- Zoning: RM:55 L:514008055
- Fencing: Fenced
- Utilities: for Gas Rangefor Gas Ovenfor Electric Ovenfor Electric DryerIcemaker Connection100 Amp Service200+ Amp Service
- Water: Public
- Sewer: Private Sewer
- Source: MLS Property Information Network
This listing courtesy of Karen Bandera , South Shore Sotheby's International Realty
Monthly Payment
- Principal & Interest $
- Property Taxes $
- Home Insurance $
- VA Funding Fee $

 New - 3 days ago