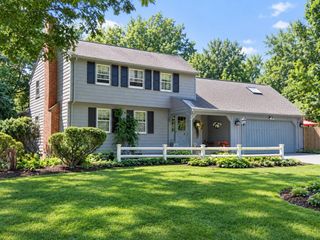
31 Osprey Ln., Hanover, MA 02339
- 5 beds |
- 4 baths |
- 3,420 sqft
 Single-Family Home
  Built in 2002
  0.74acre lot
 2 car garage
  $336/sqft
  Listed 2 months ago
Property Description
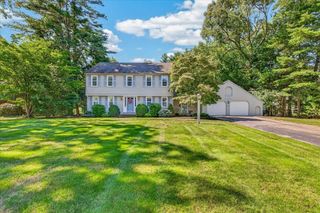
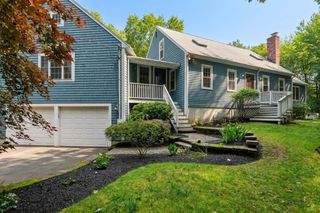
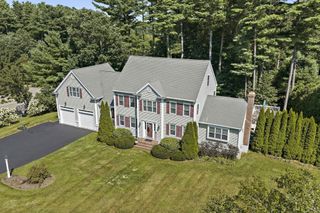
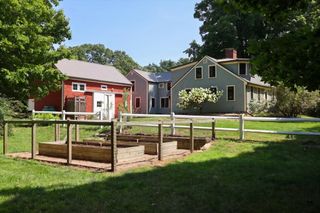
Welcome to 31 Osprey Lane, nestled on a quiet cul-de-sac in one of Hanover's most desirable neighborhoods. This spacious home offers generously sized rooms throughout, providing comfort and flexibility for everyday living and entertaining. A spacious living room showcases vaulted ceilings, a cozy wood burning fireplace and plenty of natural light, large laundry room and attached two-car garage offer exceptional convenience and storage. The finished lower level adds valuable living space with endless possibilities plus a 5th bedroom and half bath. Step outside to enjoy the private backyard, where mature fruit trees create a beautiful setting for gardening, relaxation, and outdoor gatherings. Combining space, functionality, and a sought-after location, this property is conveniently located near schools, shopping, dining, and recreational spaces. Don't miss the opportunity to make this wonderful home your own. Property abuts Forge Pond.
- Listing Status:
- Active
- Date Added:
- June 17, 2026
- Data Last Updated:
- September 13, 2026 at 11:08PM
- Listing Office:
- Pacella & Co. LLC : 781-363-0737
- Listing Agent:
- Maria Victoria Pacella : 781-363-0737
- MLS ID:
- 73537563

- General: DeckSprinkler SystemFruit Trees
- Style: Colonial
- Parking: AttachedPaved DrivePavedParking spaces: 6
- Roofing: Shingle
- Windows: Insulated Windows
- General: FrameConcrete Perimeter
- Road/Access: Paved
- Originating MLS: MLS Property Information Network
- County: Plymouth
- Zoning: RE1020203
- Utilities: for Gas Rangefor Electric DryerWasher Hookup
- Water: Public
- Sewer: Private Sewer
- Source: MLS Property Information Network
This listing courtesy of Maria Victoria Pacella , Pacella & Co. LLC
Monthly Payment
- Principal & Interest $
- Property Taxes $
- Home Insurance $
- VA Funding Fee $

 New - 3 days ago