32 Hawthorne, Hanover, MA 02339
- 3 beds |
- 2 baths |
- 3,888 sqft
 Single-Family Home
  Built in 1961
  0.7acre lot
 2 car garage
  $228/sqft
  Listed 3 days ago
Property Description
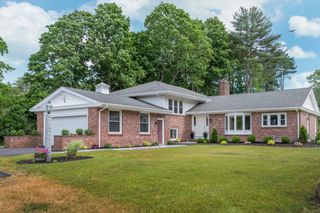
Welcome to 32 Hawthorne Road in Hanover. A meticulously maintained 3-bedroom, 2-bath ranch set on just under ¾ of an acre in a wonderful established neighborhood, offering privacy, space, and convenience in a desirable location. Step inside this home filled with character, warmth and thoughtful details. The family room, with a beamed cathedral-ceiling, creates an inviting gathering space with an open and airy feel, while the updated living room showcases gorgeous custom millwork, a fireplace and large windows, that over look the back yard and allows natural light throughout the space. The kitchen includes a dining room and is conveniently located in the center of the home. This provides easy access to the main living areas, beneficial for meal preparation, and entertaining. In the private primary suite, there is a vaulted ceiling and large bay windows. An extensive dressing area with four closets, a sitting area to watch tv and unwind, and a brand new luxury bathroom, complete with large soaking tub and double vanity. Two additional bedrooms and an updated second full bath complete the main living area, offering flexibility for family, guests, or a home office. A screened-in porch overlooking the beautifully manicured yard extends the living space outdoors and creates the perfect spot to enjoy morning coffee, afternoon relaxation, or evening gatherings. Mature plantings and established landscaping add privacy, beauty, and charm to the peaceful setting. The large, partially finished walk-out lower level adds valuable versatility, with plenty of room for an in-law setup, entertainment area, home offices, gym, workshop, or additional living space. An enclosed carpenter’s shop provides a dedicated area for projects, hobbies, and storage. Additional highlights include hardwood floors, fresh interior paint, central air, updated bathrooms, a two-car attached garage, two fireplaces, and a whole-house generator, bringing comfort, convenience, and peace of mind. All of this is tucked into a private setting while remaining centrally located near Hanover Center, Hanover Crossing, shopping, dining, and highway access! Welcome Home!!
- Listing Status:
- Active
- Date Added:
- September 10, 2026
- Data Last Updated:
- September 14, 2026 at 1:06AM
- Listing Office:
- Keller Williams Realty Signature Properties : 781-924-5766
- Listing Agent:
- Susan Solis : 781-534-5607
- MLS ID:
- 73570523

- General: Porch - ScreenedRain GuttersProfessional LandscapingScreensGardenWorkshop
- Style: Ranch
- Parking: AttachedPaved DriveOff StreetParking spaces: 8
- Roofing: Shingle
- Windows: Window(s) - PictureInsulated WindowsScreens
- General: FrameConcrete Perimeter
- Road/Access: Public
- Originating MLS: MLS Property Information Network
- County: Plymouth
- Zoning: Res.1019821
- Utilities: for Electric Rangefor Electric DryerWasher HookupIcemaker ConnectionGenerator ConnectionGenerator220 VoltsGenerator Connection
- Water: Public
- Sewer: Private Sewer
- Source: MLS Property Information Network
This listing courtesy of Susan Solis , Keller Williams Realty Signature Properties
Monthly Payment
- Principal & Interest $
- Property Taxes $
- Home Insurance $
- VA Funding Fee $