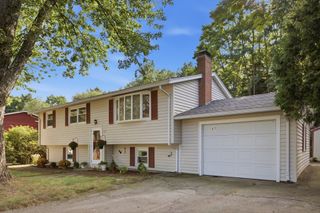
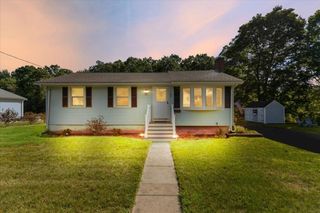
33 School St, Hanover, MA 02339
- 2 beds |
- 2 baths |
- 886 sqft
 Single-Family Home
  Built in 1952
  7,405sqft lot
 —— car garage
  $564/sqft
  Listed 14 days ago
Property Description
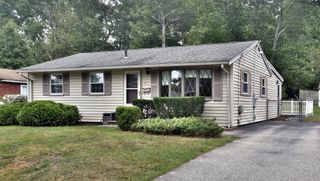
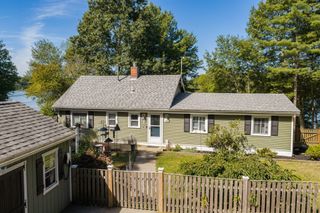
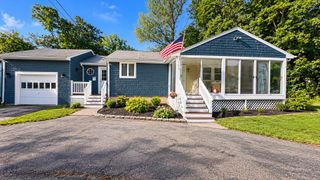
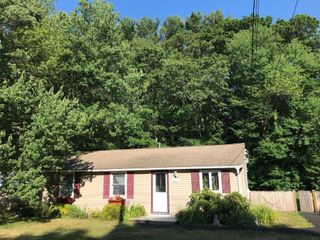
*This weekend's open house will be rescheduled to the following weekend 10/3 and 10/4 due to the Nor'easter!* Step inside 33 School Street and discover bright living and dining spaces, where hardwood floors, exposed wood beams and a natural wood ceiling give this 2-bedroom, 1.5-bath Hanover home distinctive character. Hardwood flooring continues throughout the main living areas and bedrooms. The adjoining kitchen features gray cabinetry, a laminate backsplash and a gas range. A first-floor half bath includes a stacked washer and dryer. Upstairs, an impressively spacious primary bedroom and a comfortable second bedroom each feature hardwood floors and its own closet. A full bathroom completes the second floor. Outside, enjoy a spacious, fully fenced backyard offering a peaceful outdoor setting with a large lawn, established landscaping, garden beds, a patio, pergola and storage shed. The unfinished, exterior-access basement provides useful storage and workshop potential. Public water, private septic and appliances are included. The Title 5 inspection was completed and passed in August 2026. Situated in a desirable Hanover location within the Hanover Public Schools district, the property offers convenient access to the recreational fields and walking paths at Forge Pond Park, the paved Hanover Branch Rail Trail, shopping and dining at Hanover Crossing, and Route 3.
- Listing Status:
- Active
- Date Added:
- September 21, 2026
- Data Last Updated:
- October 5, 2026 at 7:07AM
- Listing Office:
- PRIVI Realty LLC : 508-468-4329
- Listing Agent:
- Thomas Phu : 857-277-3264
- MLS ID:
- 73580397

- General: Balcony / DeckPatioRain GuttersStorageFenced YardGarden
- Style: ColonialGarrison
- Parking: Paved DriveOff StreetPavedParking spaces: 5
- Roofing: Shingle
- Windows: Window(s) - Bay/Bow/BoxInsulated WindowsStorm Window(s)
- General: FrameConcrete PerimeterBlock
- Road/Access: Public
- Originating MLS: MLS Property Information Network
- County: Plymouth
- Zoning: 0101M:60 L:0971020292
- Fencing: Fenced/EnclosedFenced
- Utilities: for Gas Rangefor Gas Ovenfor Electric DryerWasher Hookup100 Amp Service
- Water: Public
- Sewer: Private Sewer
- Source: MLS Property Information Network
This listing courtesy of Thomas Phu , PRIVI Realty LLC
Monthly Payment
- Principal & Interest $
- Property Taxes $
- Home Insurance $
- VA Funding Fee $