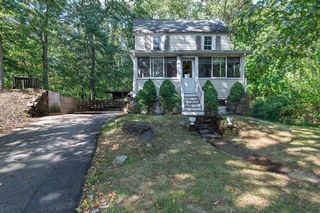
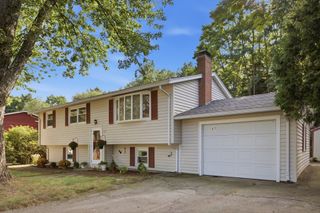
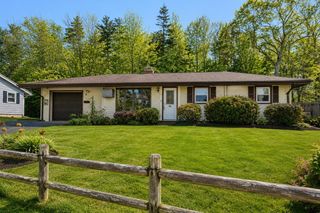
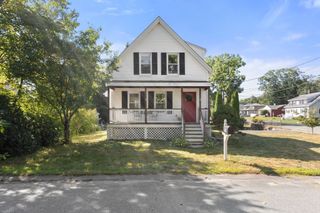
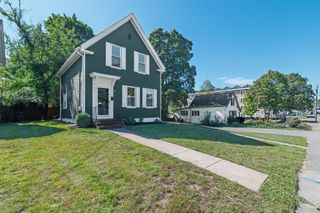
109 Lincoln Rd, Rockland, MA 02370
- 3 beds |
- 1 bath |
- 1,027 sqft
 Single-Family Home
  Built in 1962
  0.49acre lot
 —— car garage
  $535/sqft
  Listed 4 days ago
Property Description
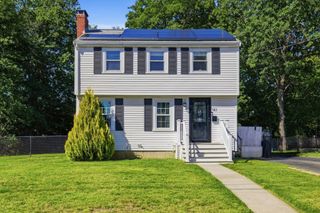
Introducing 109 Lincoln, a revamped three bedroom ranch tucked away on a quiet side street in Rockland. From the moment you arrive, this home feels fresh, inviting, and easy to enjoy. Step inside to a bright, comfortable layout with thoughtful updates and the convenience of single level living. Each room offers a clean, modern feel while still keeping the warmth and character that makes a house feel like home. Outside, the expansive yard provides plenty of space for entertaining, gardening, play, pets, or simply relaxing in your private outdoor setting. The walkout basement is filled with potential and gives the next owner an exciting opportunity to create additional finished living space, a home office, gym, playroom, or whatever best fits their needs. Whether you are buying your first home, looking to downsize, or hoping for room to grow, this property offers the updates you want today with possibilities for tomorrow. A great home in a peaceful setting, ready for its next chapter.
- Listing Status:
- Active
- Date Added:
- September 9, 2026
- Data Last Updated:
- September 13, 2026 at 7:07PM
- Listing Office:
- RE/MAX Platinum : 781-484-1957
- Listing Agent:
- Aaron Johnson : 774-259-6959
- MLS ID:
- 73574474

- General: Deck - VinylRain GuttersStorageScreens
- Style: Ranch
- Parking: Paved DriveOff StreetPavedParking spaces: 4
- Roofing: Shingle
- Windows: Insulated WindowsStorm Window(s)Screens
- General: FrameConcrete Perimeter
- Road/Access: Public
- Originating MLS: MLS Property Information Network
- County: Plymouth
- Zoning: RESIDE1155460
- Utilities: for Gas Rangefor Electric DryerWasher Hookup100 Amp Service
- Water: Public
- Sewer: Public Sewer
- Source: MLS Property Information Network
- Exclusions: Personal Property.
This listing courtesy of Aaron Johnson , RE/MAX Platinum
Monthly Payment
- Principal & Interest $
- Property Taxes $
- Home Insurance $
- VA Funding Fee $

 New - 2 days ago