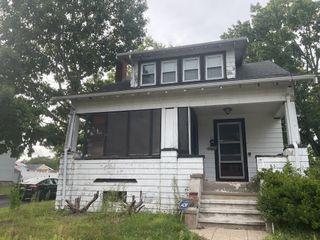
95 Rindone St, Holbrook, MA 02343
- 3 beds |
- 1 bath |
- 960 sqft
 Single-Family Home
  Built in 1955
  10,454sqft lot
 1 car garage
  $521/sqft
  Listed 12 days ago
Property Description
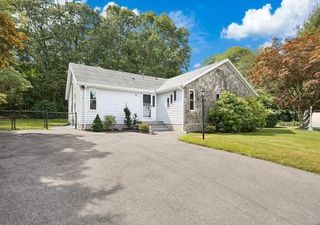
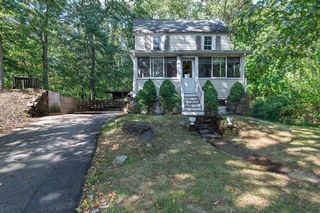
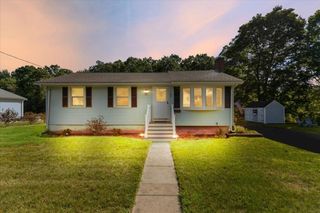
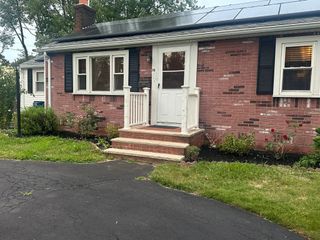
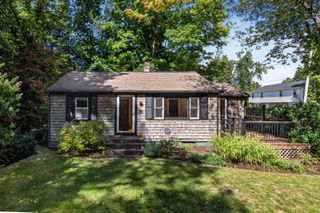
Welcome to this move-in ready ranch tucked away on a quiet side street. This desirable one-level home is ideal for downsizers seeking easy living or first-time homebuyers looking for an affordable, turnkey opportunity. Offering 3 bedrooms and 1 updated bath, the home features a bright eat-in kitchen with maple cabinetry, Corian countertops, recessed lighting, and durable vinyl plank flooring throughout. The sun-filled living room with oversized windows creates a warm and welcoming space perfect for everyday living or entertaining guests. Enjoy year-round comfort and energy efficiency with four brand-new mini-split systems providing both heating and air conditioning. Additional updates include fresh interior paint and upgraded 200-amp electrical service. Step outside to a spacious backyard perfect for entertaining, gardening, or simply relaxing. A one-car garage, deck, three-season porch & Storage shed. Conveniently located near shopping, restaurants and major highways.
- Listing Status:
- Active
- Date Added:
- September 1, 2026
- Data Last Updated:
- September 13, 2026 at 7:07PM
- Listing Office:
- Keller Williams Realty Signature Properties : 781-924-5766
- Listing Agent:
- The D'Entremont Group : 781-964-4353
- MLS ID:
- 73570871

- General: Porch - ScreenedDeckRain GuttersStorage
- Style: Ranch
- Parking: AttachedPaved DriveOff StreetParking spaces: 6
- Roofing: Shingle
- Windows: Insulated Windows
- General: FrameSlab
- Road/Access: Public
- Originating MLS: MLS Property Information Network
- County: Norfolk
- Zoning: res108213
- Utilities: for Electric RangeFuses
- Water: Public
- Sewer: Public Sewer
- Source: MLS Property Information Network
This listing courtesy of The D'Entremont Group , Keller Williams Realty Signature Properties
Monthly Payment
- Principal & Interest $
- Property Taxes $
- Home Insurance $
- VA Funding Fee $

 New - 2 days ago