101 Sawmill Ln 101, Hanson, MA 02341
- 2 beds |
- 2 baths |
- 2,547 sqft
 Condominium
  Built in 2017
  —— sqft lot
  1 car garage
  $235/sqft
  Listed 5 days ago
Property Description
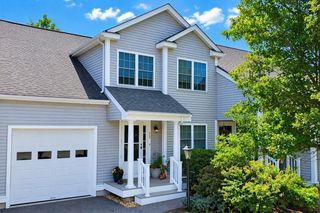
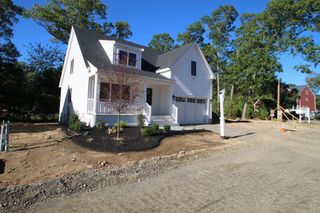
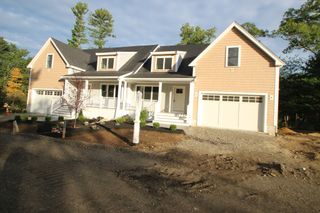
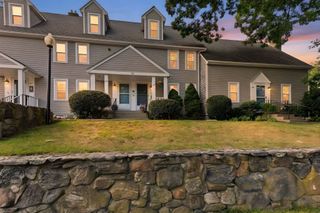
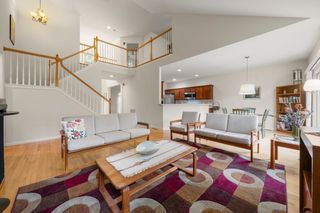
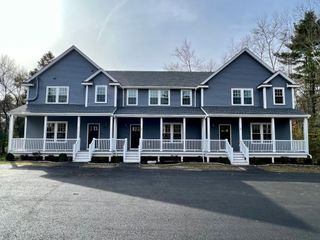
Rare opportunity to own a spacious side-by-side townhouse in one of the most desirable settings within Hanson’s Sawmill Lane community. Privately positioned with peaceful conservation land directly behind the property, this home offers a level of privacy and wooded views that truly sets it apart. Built in 2017, the home features 2 bedrooms, 2 full bathrooms, a bright open floor plan, a garage, and a finished walk-out lower level providing valuable additional living space. The kitchen features granite countertops and stainless steel appliances and flows seamlessly into the dining and living areas, where a gas fireplace creates a warm and inviting focal point. Step outside to the private deck overlooking conservation land, an ideal setting for relaxing or entertaining with beautiful views and no homes directly behind you. The generously sized primary bedroom offers ample closet space, while the finished lower level provides flexibility for a family room, home office, gym, or guest space. Additional highlights include a whole-house generator and a whole-house water filtration system. A unique combination of space, privacy, views, and location within the community, all conveniently located near shopping, restaurants, and commuter routes.
- Listing Status:
- Active
- Date Added:
- September 30, 2026
- Data Last Updated:
- October 5, 2026 at 7:07AM
- Listing Office:
- Real Broker MA, LLC : 617-549-8542
- Listing Agent:
- The Charles King Group : 617-549-8542
- MLS ID:
- 73584850

- General: Deck - WoodDeck - Vinyl
- Parking: AttachedOff StreetParking spaces: 6
- Roofing: Shingle
- General: Frame2
- HOA Amenities: SewerInsuranceMaintenance StructureRoad MaintenanceMaintenance GroundsSnow Removal475.0Monthly
- Originating MLS: MLS Property Information Network
- County: Plymouth
- Zoning: 00M:0066 B:0000 L:005A255031775
- Utilities: for Gas Rangefor Gas Oven220 Volts
- Water: Public
- Sewer: Private Sewer
- Source: MLS Property Information Network
This listing courtesy of The Charles King Group , Real Broker MA, LLC
Monthly Payment
- Principal & Interest $
- Property Taxes $
- Home Insurance $
- VA Funding Fee $