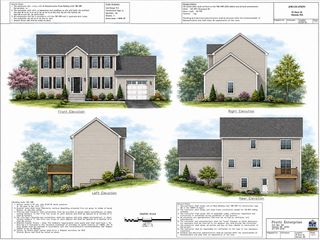
127 Crescent Pl, Hanson, MA 02341
- 3 beds |
- 2 baths |
- 1,747 sqft
 Single-Family Home
 Built in 1971
 0.69acre lot
 —— car garage
 $401/sqft
 Listed 11 days ago
Property Description
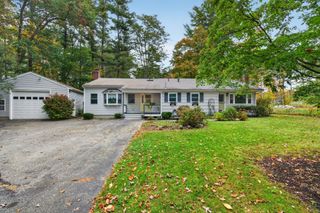
WOW! Nothing to do but move in and host the holidays this year! This stunning Cape Cod style home has been fully renovated, offering a spacious and flexible floor plan. The kitchen is the heart of this home, boasting brand new white shaker cabinets, quartz countertops and stainless steel appliances including gas stove, dishwasher and microwave. The main level also features a formal dining room and completely updated full bath, as well as a large living room on one side of the home AND a family room on the other, for the optimal flexible entertaining space! Upstairs You will find a spacious front-to-back primary bedroom, with dual access bathroom as well as additional bedrooms and dual access fully updated full bath. You'll love the huge yard tucked away on a quiet side street. Updates include all new wiring and plumbing, new windows, siding and roof, new gas furnace and hot water tank. Brand new Septic system, newly seeded flat yard and plenty of room for outdoor entertaining and playscapes. This is ready for you to call HOME.
- Listing Status:
- Active
- Date Added:
- October 14, 2026
- Data Last Updated:
- October 26, 2026 at 2:07AM
- Listing Office:
- Moor Realty Group : 781-961-6667
- Listing Agent:
- Jennifer Lamoureux : 508-558-2689
- MLS ID:
- 73591006

- General: Deck - Wood
- Parking: Off StreetStone/GravelParking spaces: 4
- Roofing: Shingle
- General: FrameConcrete Perimeter
- Road/Access: Public
- Originating MLS: MLS Property Information Network
- County: Plymouth
- Zoning: 100M:0079 B:0000 L:032A21025967
- Utilities: for Gas Rangefor Electric DryerWasher HookupCircuit Breakers100 Amp Service
- Water: Public
- Sewer: Private Sewer
- Source: MLS Property Information Network
- Exclusions: Staging; Dehumidifier.
This listing courtesy of Jennifer Lamoureux , Moor Realty Group
Monthly Payment
- Principal & Interest $
- Property Taxes $
- Home Insurance $
- VA Funding Fee $