156 Main Street, Hanson, MA 02341
- 3 beds |
- 2 baths |
- 1,248 sqft
 Single-Family Home
 Built in 1950
 0.57acre lot
 2 car garage
 $421/sqft
 Listed 17 days ago
Property Description
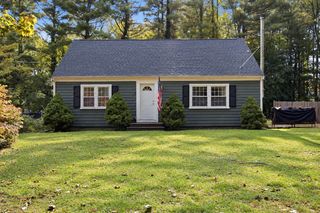
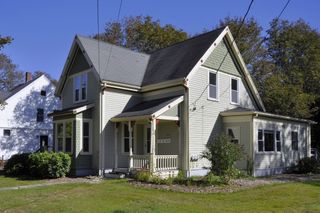
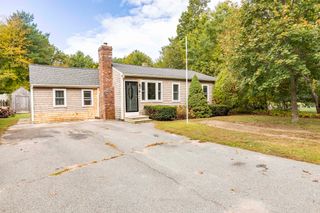
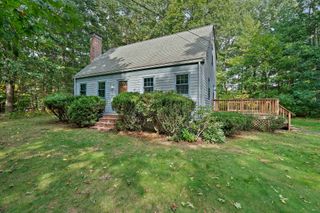
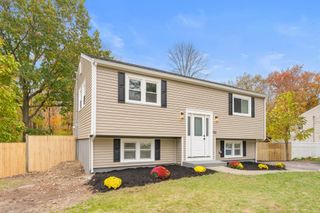
“Hidden gem” may be an overused phrase in real estate, but every once in a while, a property actually earns it. This is one of those times. Set back from the road, this thoughtfully updated home gives you that immediate “oh wow” feeling when you walk through the door. The open-concept layout, impressive 10-foot kitchen island, and bright, welcoming living space make a memorable first impression. The kitchen truly feels like the heart of the home, with abundant cabinetry, stainless appliances, generous counter space, and plenty of room to gather around the island for everyday meals, conversation, or entertaining. Comfortable bedrooms and an updated bath add to the move-in-ready feel, while the detached garage provides added storage and flexibility. Outside, a generous yard offers space to enjoy closer to home, while the wooded portion of the property extends toward Indian Head Pond, creating another lifestyle opportunity for those who enjoy fishing, paddling, exploring, or simply having a connection to the water. Convenient to the Hanson commuter rail for travel into Boston, as well as local shopping, dining, and everyday amenities, this home offers an unexpected blend of privacy, updates, recreation, and convenience. Welcome to Hanson. Welcome Home!
- Listing Status:
- Active
- Date Added:
- October 8, 2026
- Data Last Updated:
- October 26, 2026 at 3:07AM
- Listing Office:
- Boston Connect Real Estate : 781-826-8000
- Listing Agent:
- Sharon McNamara : 781-294-4848
- MLS ID:
- 73588602

- General: Deck - Composite
- Style: Ranch
- Parking: DetachedPaved DriveOff StreetPavedParking spaces: 8
- Roofing: Shingle
- General: FrameBlock
- Road/Access: Public
- Originating MLS: MLS Property Information Network
- County: Plymouth
- Zoning: RES1024829
- Utilities: for Electric Rangefor Electric Ovenfor Electric DryerWasher Hookup100 Amp Service
- Water: Public
- Sewer: Private Sewer
- Source: MLS Property Information Network
This listing courtesy of Sharon McNamara , Boston Connect Real Estate
Monthly Payment
- Principal & Interest $
- Property Taxes $
- Home Insurance $
- VA Funding Fee $

 New - 3 days ago