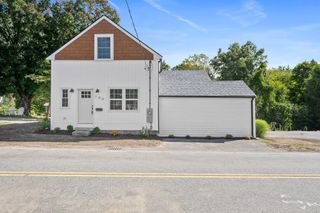
7 Deveuve Ln, Pembroke, MA 02359
- 3 beds |
- 2 baths |
- 1,360 sqft
 Single-Family Home
 Built in 1940
 2,614sqft lot
 —— car garage
 $440/sqft
 Listed 6 days ago
Property Description
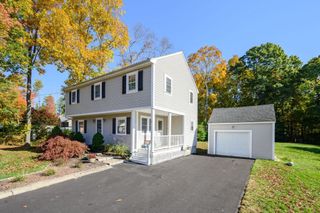
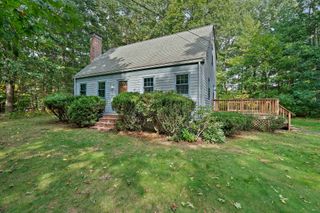
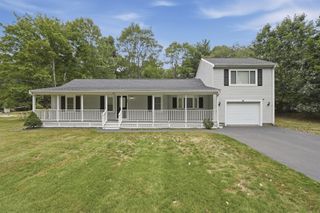
I know what you’re thinking... where are the interior photos? They’re coming soon. We’re waiting for the new flooring to finish being installed this week before we give you a peek inside, but one of the best parts of this home is already on full display: its setting along the shores of Oldham Pond. 7 Deveuve Lane offers a private pondside setting with full water rights and direct access to one of Pembroke’s most beloved recreational ponds. Spend your days boating, paddleboarding, kayaking, fishing, and swimming in the warmer months, and as winter settles in, enjoy skating right outside your door. A partial permanent dock with an extended floating dock makes it easy to enjoy the water season after season. Inside, the home is both cosmetically pleasing and mechanically sound, with new LVP flooring currently being installed throughout the majority of the home. Three bedrooms are located upstairs, including a primary bedroom with vaulted ceilings, skylights, and a slider to a large balcony overlooking peaceful pond views. A whole-house generator adds another layer of comfort and convenience during the colder months. Designed for both everyday living and entertaining, this home offers space to gather with family, friends, and new neighbors while enjoying a setting that feels tucked away from it all. Private showings start right away, so there’s no need to wait for the Open House this weekend. Welcome to Pembroke. Welcome HOME!
- Listing Status:
- Active
- Date Added:
- October 19, 2026
- Data Last Updated:
- October 26, 2026 at 2:07AM
- Listing Office:
- Boston Connect Real Estate : 781-826-8000
- Listing Agent:
- Sharon McNamara : 781-294-4848
- MLS ID:
- 73592337

- General: Deck - CompositeBalcony
- Style: Colonial
- Parking: Off StreetParking spaces: 2
- Roofing: Shingle
- General: Block
- Road/Access: PublicDead End
- Originating MLS: MLS Property Information Network
- County: Plymouth
- Zoning: RESM:00A8 L:00281105688
- View: Scenic View(s)View
- Utilities: for Electric Rangefor Electric DryerWasher HookupGenerator ConnectionGenerator Connection
- Water: Public
- Sewer: Private Sewer
- Source: MLS Property Information Network
This listing courtesy of Sharon McNamara , Boston Connect Real Estate
Monthly Payment
- Principal & Interest $
- Property Taxes $
- Home Insurance $
- VA Funding Fee $