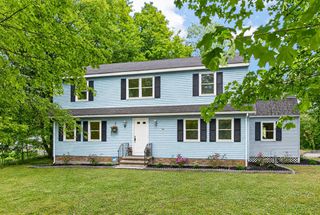
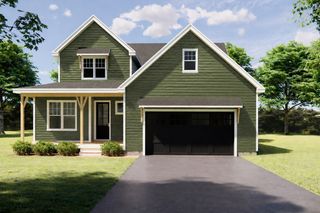
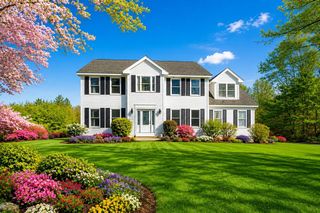
35 Lancaster County Rd 8A, Harvard, MA 01451
- 3 beds |
- 4 baths |
- 3,201 sqft
 Single-Family Home
  Built in 1998
  —— sqft lot
  2 car garage
  $241/sqft
  Listed 1 month ago
Property Description
Welcome to 35 Lancaster County Rd U:8A, a meticulously maintained condominium in Harvard, MA. Many updates to this attractive 3201 square foot property offers an exceptional living experience across its four stories. The kitchen is designed for both culinary exploration and social gatherings, featuring a central island that provides ample workspace and a natural focal point. The living room is cozy with gas fireplace and built in storage. A third floor primary suite that is outstanding with high end finishes and mirrored dressing area. Beyond the interior, discover your own private yard, offering a tranquil escape. The covered deck provides an ideal setting for outdoor relaxation and entertaining, regardless of the weather. Two dedicated attached garage spaces complete this remarkable residence. This property offers a harmonious blend of comfort and style, inviting you to experience sophisticated living with easy access to route 2,495,190. Outstanding Harvard schools, nature trails.
- Listing Status:
- Active
- Date Added:
- July 29, 2026
- Data Last Updated:
- September 13, 2026 at 6:08PM
- Listing Office:
- Team Realty : 978-772-5555
- Listing Agent:
- Kerry Curley : 978-772-5555
- MLS ID:
- 73556672

- General: PorchHot Tub / Spa
- Style: Colonial
- Parking: AttachedShared DrivewayPavedParking spaces: 6
- Roofing: Shingle
- Windows: Insulated Windows
- General: FrameConcrete Perimeter
- Originating MLS: MLS Property Information Network
- County: Worcester
- Zoning: resM:0008 B:0062 L:008A3676670
- Utilities: Circuit Breakers
- Water: Well
- Sewer: Private Sewer
- Source: MLS Property Information Network
- Exclusions: WasherDryer And Hot Tub Are Negotiable- Please See Attached Upgrades And Updates List Attached.
This listing courtesy of Kerry Curley , Team Realty
Monthly Payment
- Principal & Interest $
- Property Taxes $
- Home Insurance $
- VA Funding Fee $