1025 Orleans Road, Harwich, MA 02645
- 4 beds |
- 5 baths |
- 3,615 sqft
 Single-Family Home
  Built in 2025
  0.92acre lot
 2 car garage
  $664/sqft
  Listed 3 months ago
Property Description
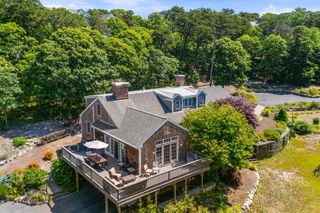
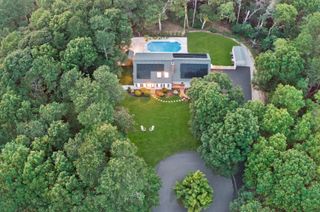
Your Turnkey Cape Cod Oasis and Income Generator has Arrived. Why wait for a ''dream home'' to be built when you can walk into one today? Set on a private acre, this isn't just a house--it's a high-end lifestyle package. Whether you're looking for a serene primary residence or a powerhouse investment, this 4 bedroom, 4.5 bath, new construction masterpiece comes fully furnished and ready to perform from Day One. Double the Luxury: This layout features two massive primary ensuites, each boasting spacious walk-in closets--perfect for multi-generational living or high-end rental appeal. Elevate your culinary game with a professional-grade Thermador range and oven, the centerpiece of a sun-drenched, open-concept heart of the home. Skip the furniture lead times; every inch of this home has been styled for comfort and coastal elegance. A shimmering pool is included, transforming your oversized lot into a private summer resort. With a rental permit in place, you can tap into the Cape's lucrative short-term rental market immediately. Tucked away in a tranquil, peaceful setting, you are just minutes from easy access to the walking trails of Thompsons Field and Cape Cod Rail Trail.
- Listing Status:
- Pending
- Date Added:
- April 15, 2026
- Data Last Updated:
- July 31, 2026 at 7:36AM
- Listing Office:
- Gibson Sotheby's International Realty : darci.sequin@gibsonsir.com
- Listing Agent:
- Darci A Sequin : 508-274-6700
- MLS ID:
- 22601479

- General: HU Cable TVInterior BalconyLinen ClosetPantryRecessed LightingWalk-In Closet(s)Eat-in KitchenKitchen IslandBreakfast Bar
- Appliances: DishwasherMicrowaveGas RangeRefrigeratorRange HoodWasherPropane GasWater Heater
- Laundry: Electric DryerLaundry RoomCountertops
- Basement: Full
- Flooring: Hardwood
- A/C: Central Air
- Heating: Propane
- Fireplace: FireplaceFireplaces: 2
- General: Underground Sprinkler System
- Parking: Direct AccessGarage Door OpenerDrivewayOff StreetGuestPaved
- Roofing: AsphaltPitchedShingle
- General: Clapboard2
- Originating MLS: Cape Cod & Islands Association of REALTORS®
- County: Barnstable
- Zoning: HARW M:52 P:A2
- Water: Public
- Source: Cape Cod & Islands Association of REALTORS®
This listing courtesy of Darci A Sequin , Gibson Sotheby's International Realty
Monthly Payment
- Principal & Interest $
- Property Taxes $
- Home Insurance $
- VA Funding Fee $