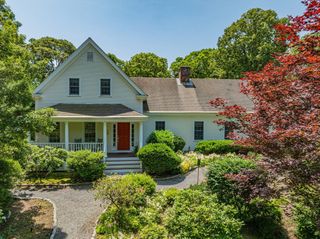
21 Mill Pond Rd, Harwich, MA 02645
- 4 beds |
- 3 baths |
- 2,163 sqft
 Single-Family Home
  Built in 1987
  0.33acre lot
 1 car garage
  $532/sqft
  Listed 2 months ago
Property Description
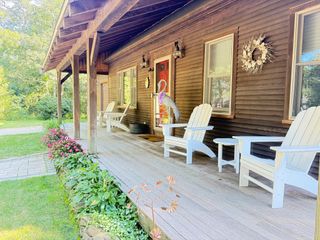
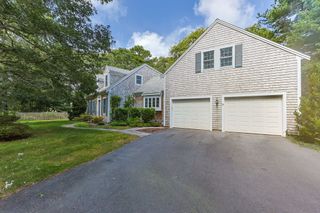
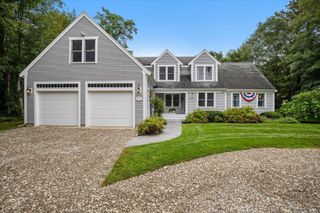
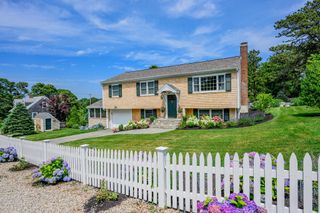
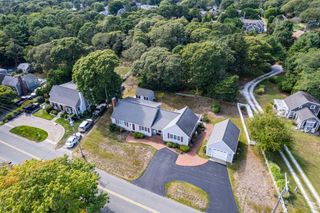
This exceptional home offers Mill Pond views with open flow floorplan great for entertaining. The center of the home is a newer kitchen with custom cabinets, quartz counter, butcher block island and gorgeous tile backsplash and upscale stainless appliances. Kitchen opens to dining room and fireplace living room great for entertaining. Direct access to the garage through the mudroom adjacent to the kitchen. Front driveway is paved. 2 bedrooms both with en-suites. Primary bath has a tile walk-in shower with glass doors and a marble top vanity. Also, direct access to the long deck from the primary with views of Mill Pond. Lower level offers a sun splashed family room that has been renovated as well and 2 additional bedrooms and a full renovated bath. Plenty of closets and storage. Lower level has direct access to the large driveway area that has plenty of room for cars, boats, RV, Newer 4-bedroom septic with passing title V and a upgraded 200amp electrical panel are also a plus.
- Listing Status:
- Active
- Date Added:
- June 22, 2026
- Data Last Updated:
- September 14, 2026 at 12:06PM
- Listing Office:
- Andrew J. Abu Inc., REALTORS : 508-836-3333
- Listing Agent:
- Pete Cacciatore : 608-774-1395
- MLS ID:
- 73539687

- General: DeckPatioRain GuttersStorageOutdoor Shower
- Style: Ranch
- Parking: AttachedOff StreetStone/GravelParking spaces: 11
- Roofing: Shingle
- Windows: Insulated Windows
- General: FrameConcrete Perimeter
- Road/Access: Unimproved
- Originating MLS: MLS Property Information Network
- County: Barnstable
- Zoning: Res2339626
- View: Scenic View(s)View
- Utilities: for Electric Rangefor Electric OvenWasher HookupGenerator Connection200+ Amp ServiceGenerator Connection
- Water: Private
- Sewer: Private Sewer
- Source: MLS Property Information Network
This listing courtesy of Pete Cacciatore , Andrew J. Abu Inc., REALTORS
Monthly Payment
- Principal & Interest $
- Property Taxes $
- Home Insurance $
- VA Funding Fee $

 New - 3 days ago