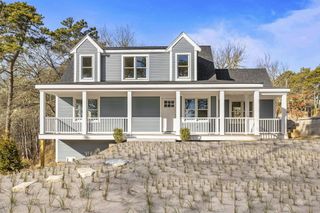
3 Crestview Drive, Harwich, MA 02645
- 3 beds |
- 2 baths |
- 1,664 sqft
 Single-Family Home
  Built in 1986
  0.5acre lot
 2 car garage
  $661/sqft
  Listed 4 days ago
Property Description
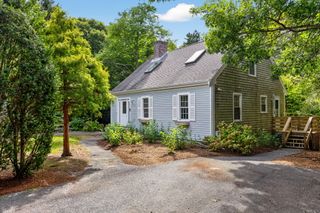
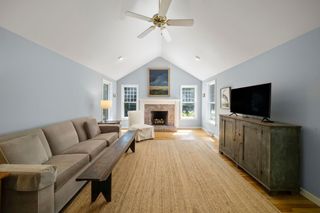
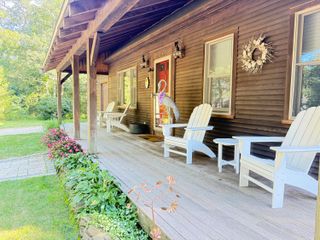
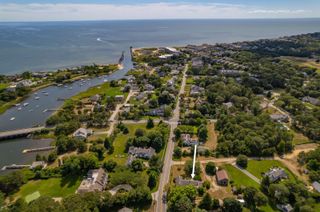
Welcome to 3 Crestview Drive. This inviting 3-bedroom, 2-bath property showcases a thoughtfully renovated kitchen with custom cabinetry and a functional layout ideal for both everyday living and entertaining. The bright, coastal-inspired interior features hardwood floors, spacious living areas, and numerous updates that create a move-in-ready atmosphere. Enjoy year-round comfort with central air conditioning, natural gas heat, a partially finished lower level for additional living space, and an attached two-car garage. Set on a meticulously landscaped half-acre corner lot, the property boasts lush lawn areas, mature plantings, an irrigation system, and exceptional curb appeal. After a day at the beach, rinse off in the outdoor shower & unwind in the private backyard setting. Ideally located near the Cape Cod Rail Trail, Harwich Center, shopping, dining, and the charming villages and beaches of Harwich Port, this home offers the perfect balance of convenience, comfort, and classic Cape Cod living. Whether you're seeking a primary residence or summer getaway this one checks all the boxes. Property can come fully furnished and stocked kitchen ready to enjoy or rent as a vacation rental. If interested in doing a vacation rental we would be happy to offer buyers our management services for the first year at a good discount.
- Listing Status:
- Active
- Date Added:
- September 11, 2026
- Data Last Updated:
- September 14, 2026 at 7:36AM
- Listing Office:
- Rock Harbor Realty : 508-237-8714
- Listing Agent:
- Justin L Plimpton : 508-237-8714
- MLS ID:
- 22604557

- General: Outdoor ShowerUnderground Sprinkler SystemOutbuilding
- Parking: Direct AccessGarage Door OpenerDrivewayPaved
- Roofing: AsphaltPitched
- General: Shingle Siding1
- Originating MLS: Cape Cod & Islands Association of REALTORS®
- County: Barnstable
- Zoning: HARW M:49 B: L:B2-0
- Fencing: Partial
- Water: Public
- Source: Cape Cod & Islands Association of REALTORS®
This listing courtesy of Justin L Plimpton , Rock Harbor Realty
Monthly Payment
- Principal & Interest $
- Property Taxes $
- Home Insurance $
- VA Funding Fee $

Location
Similar Listings Nearby
 New - 3 days ago