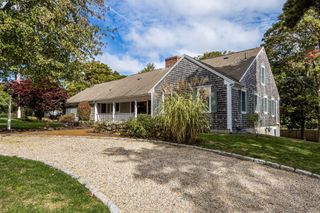
5 Evelyns Dr, Harwich, MA 02645
- 3 beds |
- 2 baths |
- 1,584 sqft
 Single-Family Home
 Built in 1980
 0.85acre lot
 1 car garage
 $758/sqft
 Listed 1 month ago
Property Description
Welcome to 5 Evelyn's Drive, an exceptional coastal retreat where sophisticated design meets the quintessential Cape Cod lifestyle. Thoughtfully reimagined inside and out, this exquisite residence showcases designer finishes, beautiful hardwood floors, custom cabinetry and refined details throughout, creating a timeless yet contemporary feel. Set on two parcels, primarily in Harwich with a small portion in Brewster, the property offers the rare benefit of beach sticker access in both towns ~ enjoy Pleasant Bay, Cape Cod Bay and Nantucket Sound beaches. Renowned Wequassett Resort & Golf Club is just down the road, while nearby Harwich, Brewster, Orleans and Chatham offer endless dining, shopping and coastal experiences. A conservation buffer provides a peaceful natural backdrop with abundant birds and wildlife and scenic winter views toward the cranberry bog. Built by Delaney Builders, 5 Evelyn's Drive is an immaculate, beautifully modernized home offering effortless luxury in an exceptional Lower Cape location.
- Listing Status:
- Active
- Date Added:
- October 8, 2026
- Data Last Updated:
- November 19, 2026 at 7:07AM
- Listing Office:
- Keller Williams Realty : 508-534-7200
- Listing Agent:
- Scott Zaino : 508-566-0051
- MLS ID:
- 73588357

- General: DeckProfessional LandscapingSprinkler SystemOutdoor Shower
- Style: Cape
- Parking: AttachedGarage Door OpenerGarage Faces SideOversizedDrivewayPavedParking spaces: 5
- Roofing: Shingle
- General: FrameConcrete Perimeter
- Originating MLS: MLS Property Information Network
- County: Barnstable
- Zoning: RM:0118 B:0000 L:00W702340237
- Water: PublicWell
- Sewer: Inspection Required for Sale
- Source: MLS Property Information Network
This listing courtesy of Scott Zaino , Keller Williams Realty
Monthly Payment
- Principal & Interest $
- Property Taxes $
- Home Insurance $
- VA Funding Fee $