1 Tanglewood Park Dr 1, Haverhill, MA 01830
- 2 beds |
- 3 baths |
- 2,051 sqft
 Condominium
  Built in 2005
  —— sqft lot
  1 car garage
  $234/sqft
  Listed 1 month ago
Property Description
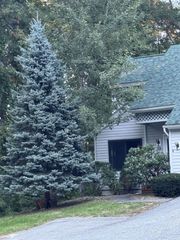
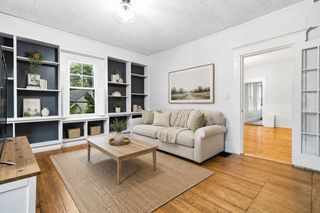
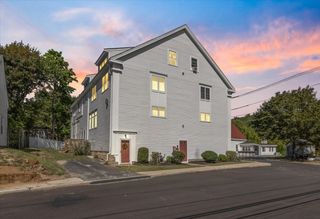
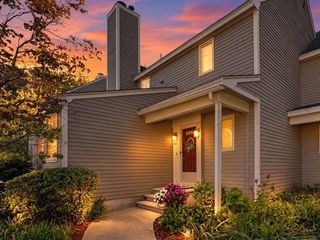
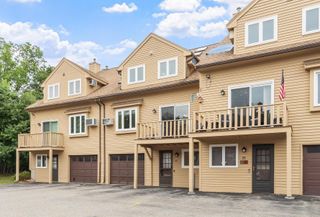
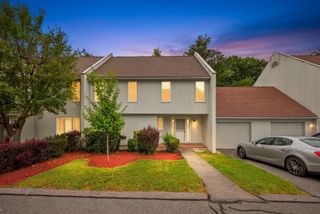
Exceptional End Unit at The Fairways 55+ Community! Welcome to this highly sought-after end unit in a desirable 55+ community offering wonderful amenities including in-ground pool, tennis court, putting green and clubhouse. This beautifully designed home features an open floor plan with a rare first-floor primary suite plus a second primary suite upstairs, offering exceptional flexibility for both everyday living and guests. The dramatic two-story living room is filled with natural light and features a gas fireplace and beautiful hardwood floors that continue throughout the main living areas. The inviting kitchen offers quartz countertops, stainless steel appliances, a center island perfect for casual dining, and a separate dining area. A slider leads directly from the kitchen to a private rear deck, creating an ideal spot for outdoor dining or relaxing. The main level also includes a convenient laundry area and half bath. Upstairs, a spacious loft provides the perfect setting for a family room, reading area, or additional living space. The second primary suite offers privacy and comfort, while a third room provides flexibility as a home office, guest bedroom, or hobby space. Additional features include a whole-house generator, attached garage, newer heating system, and newer hot water heater. Conveniently located with easy access to major commuter routes. Enjoy the perfect combination of comfort, convenience, community amenities, and low-maintenance living in one of the area's most desirable 55+ communities!
- Listing Status:
- Active
- Date Added:
- August 21, 2026
- Data Last Updated:
- October 5, 2026 at 11:06PM
- Listing Office:
- RE/MAX Partners : 978-475-2100
- Listing Agent:
- The Carroll Group : 978-475-2100
- MLS ID:
- 73566670

- General: DeckScreens
- Pool: AssociationIn Ground
- Parking: AttachedOff StreetDeededParking spaces: 2
- Roofing: Shingle
- Windows: Insulated WindowsScreens
- General: Frame2
- HOA Amenities: PoolPutting GreenTennis Court(s)Fitness CenterClubroomInsuranceMaintenance StructureRoad MaintenanceMaintenance GroundsSnow Removal546.0Monthly
- Originating MLS: MLS Property Information Network
- County: Essex
- Zoning: CondoM:0675 B:00001 L:484231945
- Utilities: for Gas Rangefor Gas Ovenfor Electric DryerIcemaker Connection220 VoltsCircuit Breakers100 Amp Service
- Water: Public
- Sewer: Public Sewer
- Source: MLS Property Information Network
- Exclusions: See Inventory List
This listing courtesy of The Carroll Group , RE/MAX Partners
Monthly Payment
- Principal & Interest $
- Property Taxes $
- Home Insurance $
- VA Funding Fee $