390 Main Street A, West Newbury, MA 01985
- 3 beds |
- 2 baths |
- 1,814 sqft
 Condominium
  Built in 1850
  —— sqft lot
  —— car garage
  $289/sqft
  Listed 7 days ago
Property Description
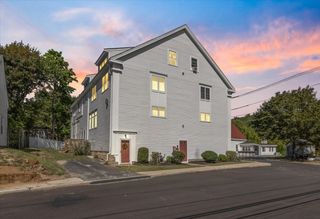
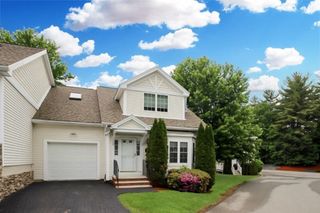
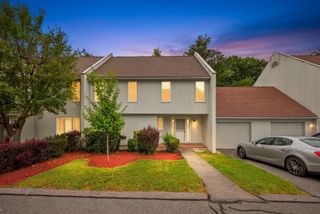
Rare opportunity to own a townhouse condominium in highly sought-after West Newbury! Offering the ease of low-maintenance living, this spacious three-level home features 3 bedrooms, 2 full baths, wood flooring, central air conditioning, and convenient second-floor laundry. Fresh paint and thoughtful improvements throughout give the home a fresh, inviting feel, with finishing touches that further enhance its natural beauty. The versatile floor plan offers plenty of space to live, work, and entertain, with abundant storage in both the attic and basement. Outside, enjoy a beautifully landscaped yard with a back deck, patio for outdoor dining, and lovely established gardens. Pet friendly and ideally situated in the heart of town, you'll have easy access to Town Hall, the playground, ball fields, local library, and other community amenities. Located in the highly regarded Pentucket Regional School District, this is an exceptional opportunity to enjoy the space, convenience, and close-knit community that make West Newbury such a desirable place to live.
- Listing Status:
- Active
- Date Added:
- September 28, 2026
- Data Last Updated:
- October 5, 2026 at 11:06PM
- Listing Office:
- RE/MAX Bentley's : 978-572-1200
- Listing Agent:
- Cheryl Grant : 978-270-1460
- MLS ID:
- 73583318

- General: DeckPatioRain Gutters
- Parking: Off StreetTandemPavedParking spaces: 3
- Roofing: Shingle
- Windows: Insulated Windows
- General: Frame3
- HOA Amenities: Insurance0.0Annually
- Originating MLS: MLS Property Information Network
- County: Essex
- Zoning: RC2178465
- Utilities: Circuit Breakers
- Water: Public
- Sewer: Private Sewer
- Source: MLS Property Information Network
This listing courtesy of Cheryl Grant , RE/MAX Bentley's
Monthly Payment
- Principal & Interest $
- Property Taxes $
- Home Insurance $
- VA Funding Fee $