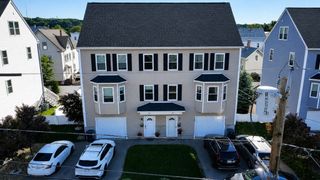
1 Tulip Circle 1, Haverhill, MA 01830
- 2 beds |
- 3 baths |
- 1,858 sqft
 Condominium
  Built in 1995
  —— sqft lot
  1 car garage
  $253/sqft
  Listed 5 days ago
Property Description
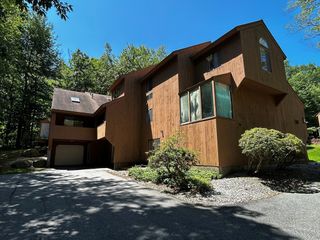
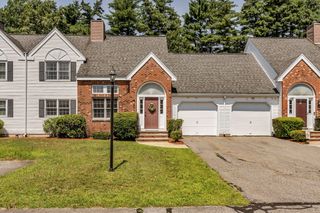
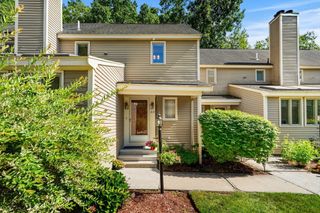
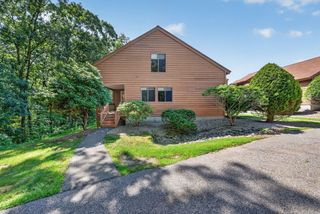
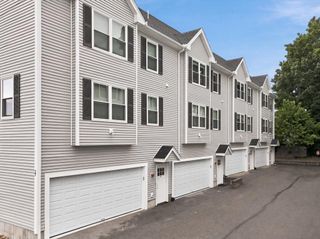
Village At Brickett Hill Village end unit with over 1800 sf of thoughtful living. Oversized kitchen with bumpout dining area and ample cabinetry. Inviting living room with warm hardwood flooring and a wood burning fireplace. Sliders to private deck with views of wooded outdoor space. Powder bath and laundry complete the main level. Primary en suite is expansive, includes vaulted ceiling, skylights and custom walk in closet. Gorgeous updated bath with walk in shower. Another full bath and bedroom offer more generous space. 3rd level bonus room is ideal for guests, home office, gym or flex space. Assigned parking and detached garage are only steps away from your covered front entry with private garden space in bloom. Amenities are the true highlight of this desirable community. Pool, tennis, clubhouse and a vibrant lifestyle awaits the new owner of this gem. Easy access to 495 and NH border for shopping and entertainment. Pets allowed with specific HOA restrictions and limits.
- Listing Status:
- Active
- Date Added:
- July 23, 2026
- Data Last Updated:
- July 29, 2026 at 12:08AM
- Listing Office:
- William Raveis R.E. & Home Services : 978-475-5100
- Listing Agent:
- Christine Saba : 978-423-1131
- MLS ID:
- 73554490

- General: PorchDeckProfessional Landscaping
- Pool: AssociationIn Ground
- Parking: DetachedOff StreetAssignedGuestPavedParking spaces: 2
- Roofing: Shingle
- General: Frame3
- HOA Amenities: PoolTennis Court(s)ClubhouseInsuranceMaintenance StructureMaintenance GroundsSnow RemovalTrash572.0Monthly
- Originating MLS: MLS Property Information Network
- County: Essex
- Zoning: Res
- Utilities: for Gas Rangefor Electric OvenCircuit Breakers
- Water: Public
- Sewer: Public Sewer
- Source: MLS Property Information Network
This listing courtesy of Christine Saba , William Raveis R.E. & Home Services
Monthly Payment
- Principal & Interest $
- Property Taxes $
- Home Insurance $
- VA Funding Fee $

 New - 19 hours ago