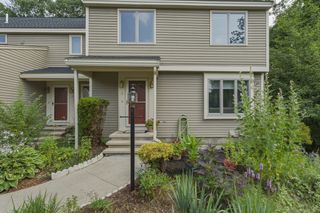
11 Stonebridge Dr 11, Plaistow, NH 03865
- 3 beds |
- 2 baths |
- 1,713 sqft
 Condominium
  Built in 1988
  —— sqft lot
  1 car garage
  $264/sqft
  Listed 7 days ago
Property Description
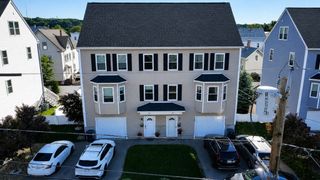
Thoughtfully designed for comfortable everyday living, this spacious townhouse offers an inviting layout with room to grow. The main level features agenerously sized kitchen, a formal dining area for family meals and entertaining, a bright, oversized living room, and a convenient half bath. Upstairs, you'll find threewell-proportioned bedrooms and a full bath, while the full basement provides excellent storage with the potential to create additional finished living space. An attachedone-car garage adds convenience year-round. Stonebridge Village is a well-established condominium community ideally located just minutes from shopping, restaurants,schools, major commuter routes, and approximately 7–15 miles from New Hampshire's beautiful coastline. Whether you're looking for an affordable alternative to renting,purchasing your first home, or downsizing without giving up space, this home offers exceptional value in a location that makes everyday living easy.
- Listing Status:
- Active
- Date Added:
- July 20, 2026
- Data Last Updated:
- July 28, 2026 at 1:06AM
- Listing Office:
- eXp Realty LLC : 888-854-7493
- Listing Agent:
- The Coa Group : 617-545-5505
- MLS ID:
- 73552493

- General: Porch
- Parking: AttachedOff StreetParking spaces: 4
- Roofing: Shingle
- Windows: Insulated Windows
- General: FrameBrick2
- HOA Amenities: Maintenance GroundsSnow Removal450.0Monthly
- Originating MLS: MLS Property Information Network
- County: Rockingham
- Zoning: MDRM:43 B:044 L:0030111023773
- Utilities: for Gas Rangefor Gas OvenWasher Hookup110 Volts
- Water: WellShared Well
- Sewer: Private SewerOther
- Source: MLS Property Information Network
This listing courtesy of The Coa Group , eXp Realty LLC
Monthly Payment
- Principal & Interest $
- Property Taxes $
- Home Insurance $
- VA Funding Fee $

 New - 2 days ago