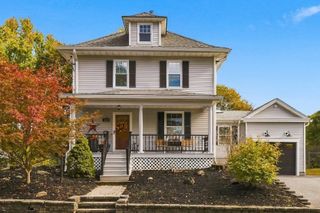
11 Lackey St, Haverhill, MA 01830
- 3 beds |
- 2 baths |
- 1,740 sqft
 Single-Family Home
 Built in 1945
 0.29acre lot
 1 car garage
 $287/sqft
 Listed 19 days ago
Property Description
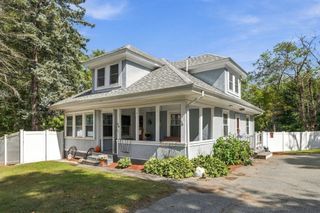
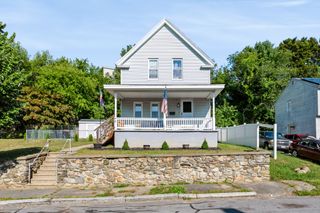
Opportunity awaits at 11 Lackey Street! Set on a spacious .29-acre lot with approximately 130 feet of frontage, this single-level home offers a versatile layout, generous outdoor space, and plenty of potential for its next owner. Inside, you’ll find a bright kitchen with ample cabinetry, hardwood flooring, comfortable bedrooms, a new heating system, and a partially finished basement with an additional half bath. There's hardwood hiding under the carpet in the bedrooms! Outside, the expansive lot features mature trees, a large yard, deck, and plenty of off-street parking. Located in Haverhill’s RH zoning district, the property may also offer intriguing possibilities for buyers looking beyond the existing home. Whether you’re an owner-occupant ready to make it your own, an investor looking for your next project, or someone exploring the property’s redevelopment potential, 11 Lackey Street presents a unique opportunity. Conveniently located near shopping, restaurants, all in Haverhill's sought after Riverside Neighborhood. Bring your ideas and imagine the possibilities! Showings begin 10/10 at the first open house from 11-12:30.
- Listing Status:
- Active
- Date Added:
- October 7, 2026
- Data Last Updated:
- October 26, 2026 at 7:06PM
- Listing Office:
- eXp Realty LLC : 888-854-7493
- Listing Agent:
- Daniel Diodati : 978-420-9022
- MLS ID:
- 73587956

- General: Deck - Wood
- Style: Ranch
- Parking: AttachedParking spaces: 3
- Roofing: Shingle
- Windows: Insulated Windows
- General: FrameConcrete Perimeter
- Originating MLS: MLS Property Information Network
- County: Essex
- Zoning: RHM:0442 B:0002 L:00161924485
- Utilities: for Electric Range
- Water: Public
- Sewer: Public Sewer
- Source: MLS Property Information Network
This listing courtesy of Daniel Diodati , eXp Realty LLC
Monthly Payment
- Principal & Interest $
- Property Taxes $
- Home Insurance $
- VA Funding Fee $