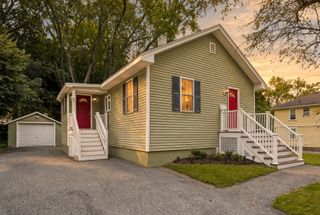
114 Cogswell St, Haverhill, MA 01832
- 2 beds |
- 1 bath |
- 1,000 sqft
 Single-Family Home
  Built in 1910
  7,405sqft lot
 —— car garage
  $500/sqft
  Listed 17 days ago
Property Description
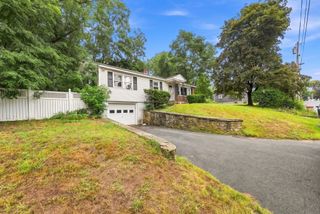
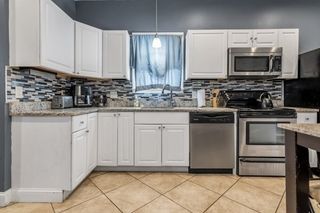
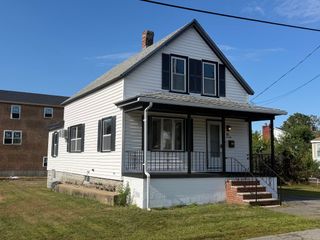
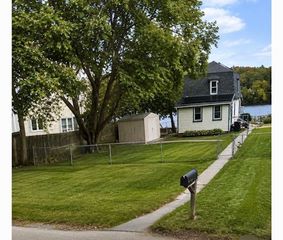
Welcome to 114 Cogswell St, an antique home that blends classic charm with thoughtful modern updates. Tucked away on a quiet street off Hilldale Ave, the property offers a charming front porch and an inviting interior filled with natural light and character. The spacious kitchen features bright tile, recessed lighting, upgraded countertops, and an open layout flowing seamlessly into the dining room—an ideal setting for entertaining. Fresh hardwood floors, built-ins, large crown moldings, and beautiful woodwork add timeless appeal throughout the main level. The lovely living room offers high ceilings, a ceiling fan, recessed lighting, and a comfortable gathering space. A symmetrical first-floor layout and center staircase lead upstairs to two adorable bedrooms. Outside, enjoy a gorgeous new back deck overlooking a large, flat, private backyard with lush grass, a fire pit, and a natural privacy barrier with no homes directly behind. Newer appliances and gas heat offer peace of mind, as well as city and town water and sewer. Everything has been done—simply move in and enjoy! Conveniently located near shopping and highway access, this turnkey home offers classic antique charm, modern updates, and a wonderful private outdoor retreat.
- Listing Status:
- Active
- Date Added:
- August 27, 2026
- Data Last Updated:
- September 13, 2026 at 7:06AM
- Listing Office:
- Redfin Corp. : 617-340-7803
- Listing Agent:
- John Koulalis : 978-397-0515
- MLS ID:
- 73568910

- General: PorchDeck - WoodRain GuttersDecorative LightingFenced Yard
- Style: Colonial
- Parking: Paved DriveOff StreetPavedParking spaces: 2
- Roofing: Shingle
- Windows: Insulated Windows
- General: FrameBlockStoneIrregular
- Road/Access: Public
- Originating MLS: MLS Property Information Network
- County: Essex
- Zoning: RESM:0528 B:0016 L:00361927694
- Fencing: Fenced/EnclosedFenced
- Utilities: for Electric Rangefor Electric Ovenfor Electric DryerWasher HookupIcemaker Connection220 VoltsCircuit Breakers100 Amp Service
- Water: Public
- Sewer: Public Sewer
- Source: MLS Property Information Network
This listing courtesy of John Koulalis , Redfin Corp.
Monthly Payment
- Principal & Interest $
- Property Taxes $
- Home Insurance $
- VA Funding Fee $

 New - 3 days ago