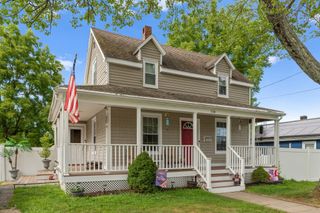
21 South River St., Haverhill, MA 01835
- 1 bed |
- 2 baths |
- 952 sqft
 Single-Family Home
  Built in 1852
  5,227sqft lot
 —— car garage
  $546/sqft
  Listed 15 days ago
Property Description
Waterfront living doesn’t get much more charming than this! Enjoy your morning coffee overlooking the Merrimack River, or end the day by the firepit listening to the water and watching the moon. This cozy Old-Style home sits on a large front-to-back lot with a fenced yard, storage shed, and river access.The owners have taken care of the big-ticket updates, including the roof, pellet stove, ductless heating and A/C, first-floor bathroom, kitchen, and hot water system. The kitchen was just updated in July 2026 with new cabinets, countertops, and flooring, and the first-floor bath was refreshed in 2025. The solar panels are owned and minimize the electricity bill. The spacious yard offers plenty of potential to add your own landscaping and make the outdoor space truly yours. Conveniently located in Bradford, close to the Bradford Diner, Farmers Market, Ari’s Pizza & Subs, the Haverhill Yacht Club, and the Bradford Rail Trail—all just minutes away.Perfect as a first home, condo alternative, retirement spot, or for anyone looking for a waterfront property with character and room to make it their own.
- Listing Status:
- Active
- Date Added:
- August 29, 2026
- Data Last Updated:
- September 13, 2026 at 7:06AM
- Listing Office:
- Keller Williams Realty - Londonderry : 603-965-2992
- Listing Agent:
- Lisa Fenlon-Major : 603-327-7839
- MLS ID:
- 73569686

- General: StorageFenced Yard
- Style: ItalianateSecond Empire
- Parking: Off StreetParking spaces: 4
- Roofing: Shingle
- General: FrameStone
- Road/Access: Public
- Originating MLS: MLS Property Information Network
- County: Essex
- Zoning: res1936126
- View: Scenic View(s)View
- Fencing: Fenced/EnclosedFenced
- Utilities: for Gas Rangefor Electric DryerWasher HookupCircuit Breakers
- Water: Public
- Sewer: Public Sewer
- Source: MLS Property Information Network
- Exclusions: Furniture And Decorations StagedAll Will Be Removed.
This listing courtesy of Lisa Fenlon-Major , Keller Williams Realty - Londonderry
Monthly Payment
- Principal & Interest $
- Property Taxes $
- Home Insurance $
- VA Funding Fee $